
Every space, purpose-built for how you live.
From the lap pool at sunrise to a quiet evening in the library — take a closer look at Godrej Ivara's clubhouses, sports facilities, interiors and floor plans.
Clubhouse & Social Spaces
Two dedicated clubhouses built for celebration, work and everyday indulgence — banquet halls, café, guest rooms and co-working space.
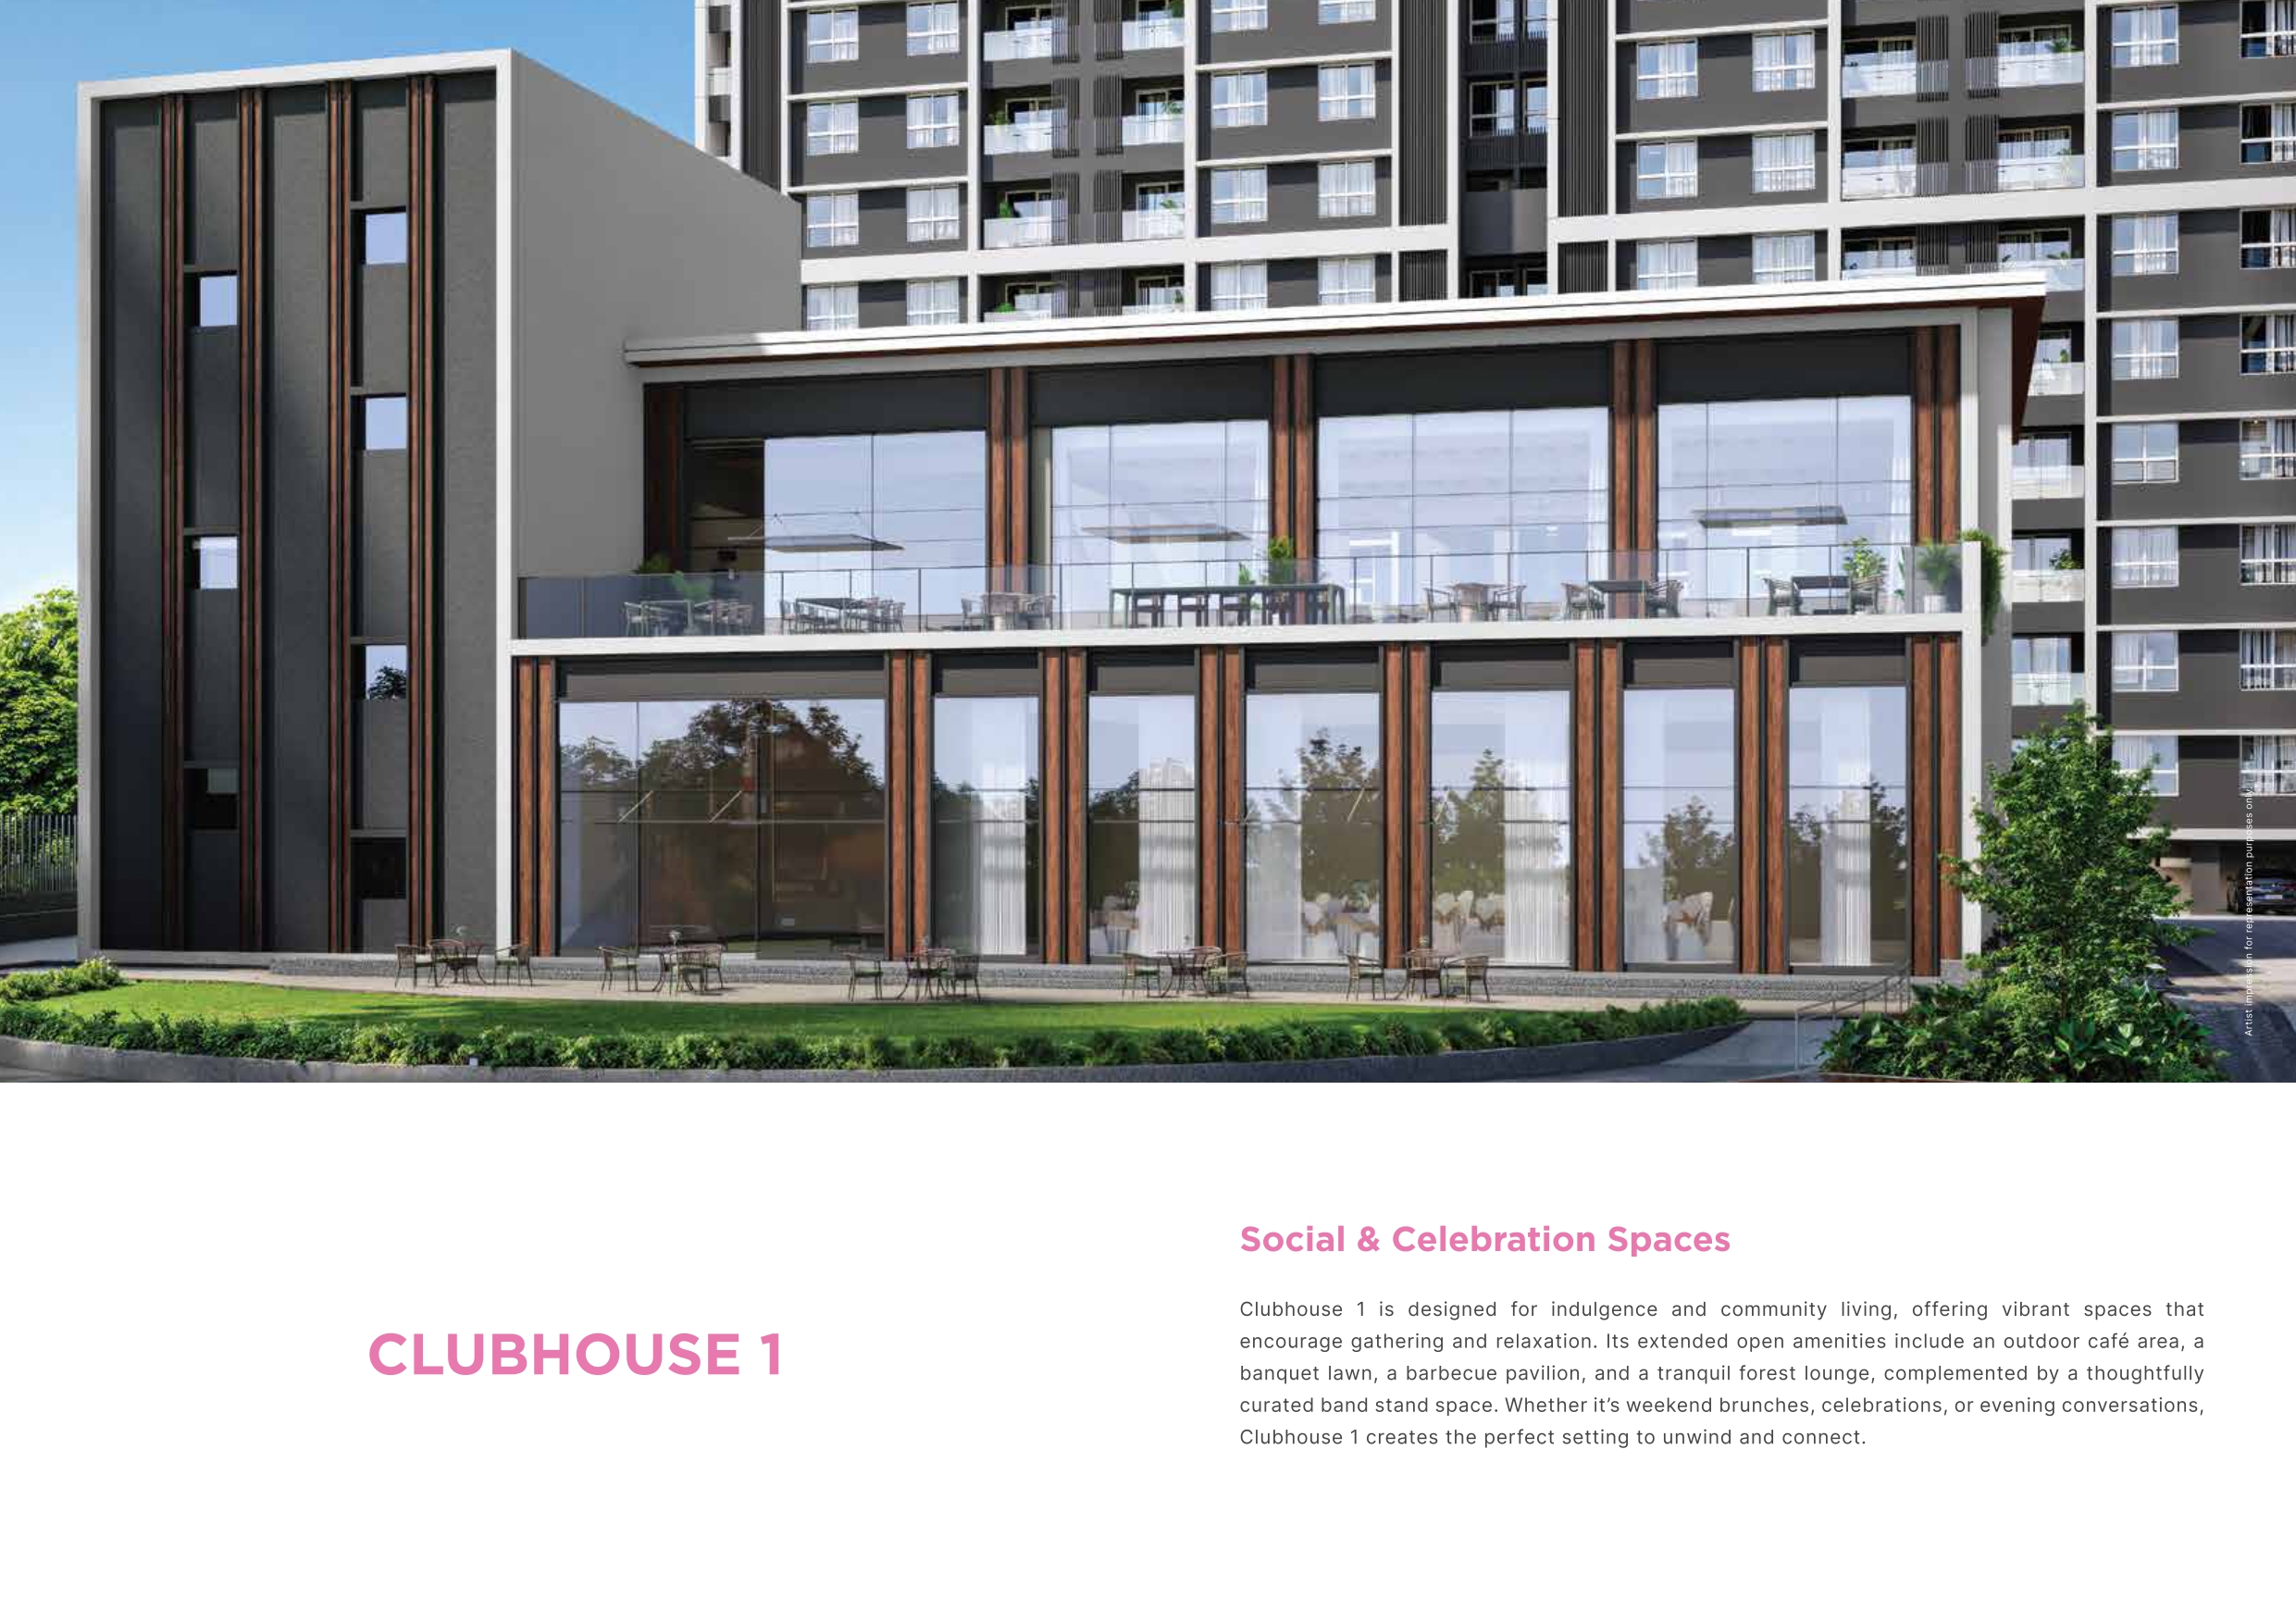 Clubhouse 1
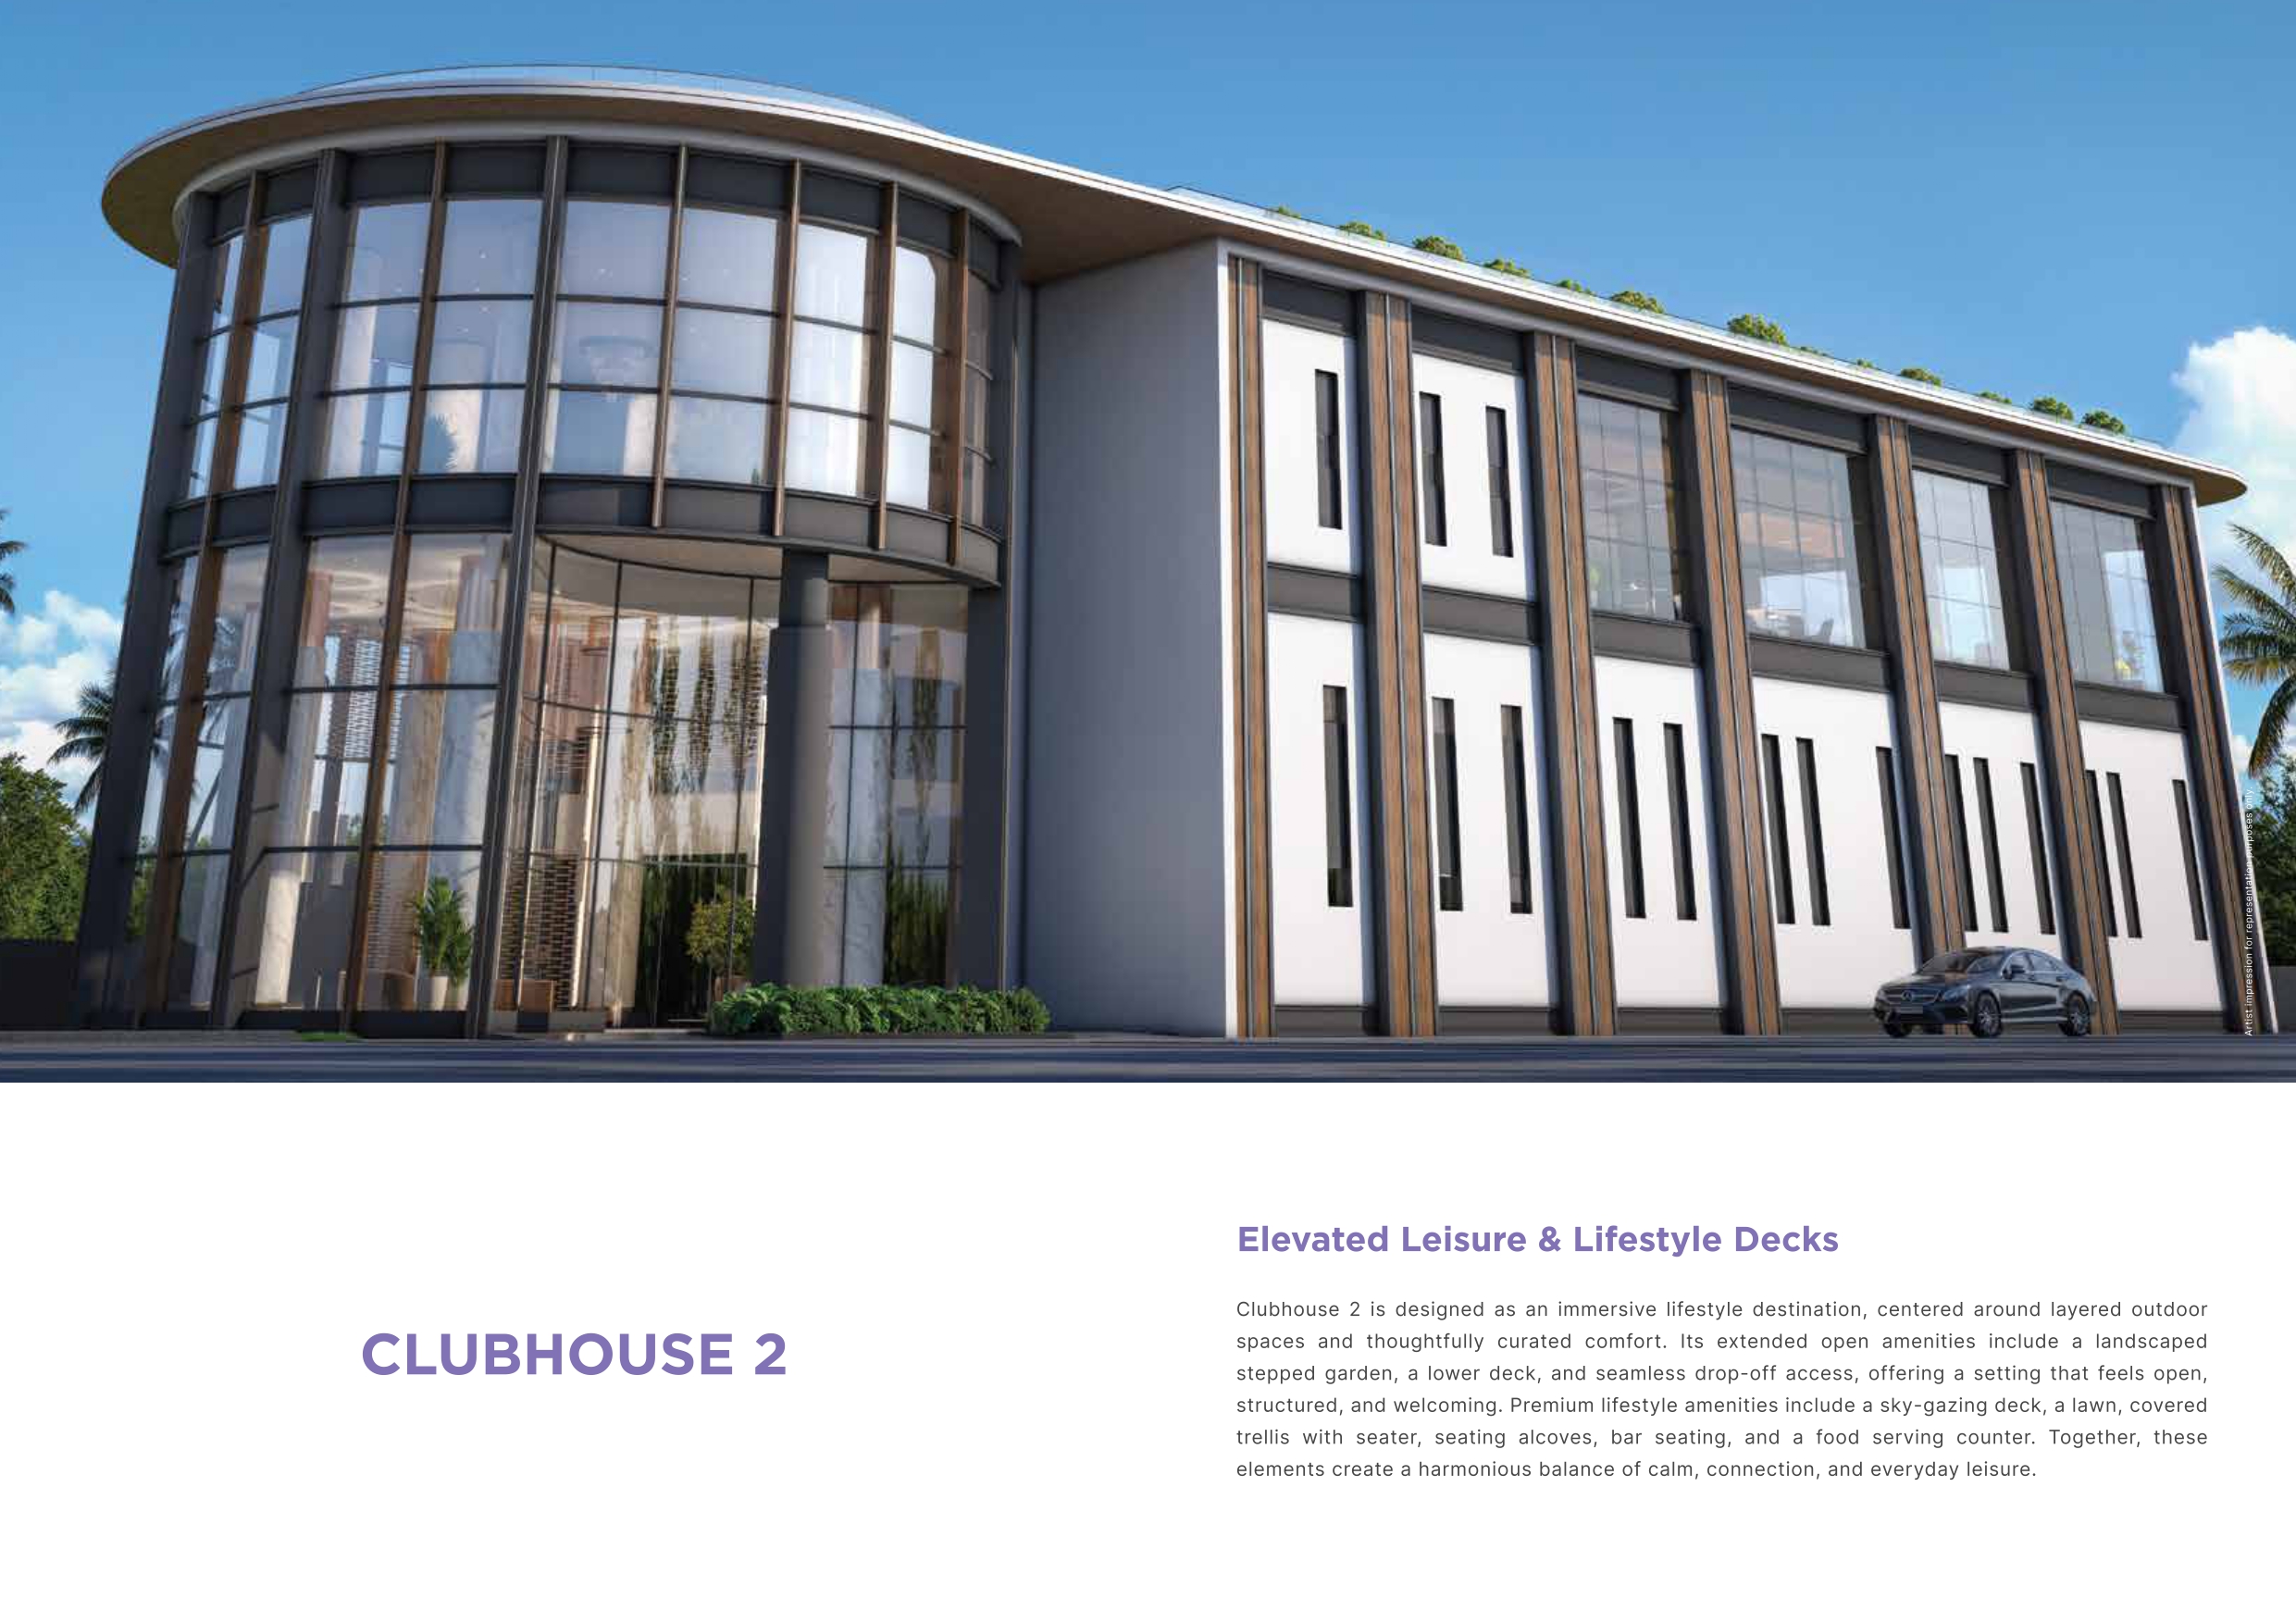 Clubhouse 2
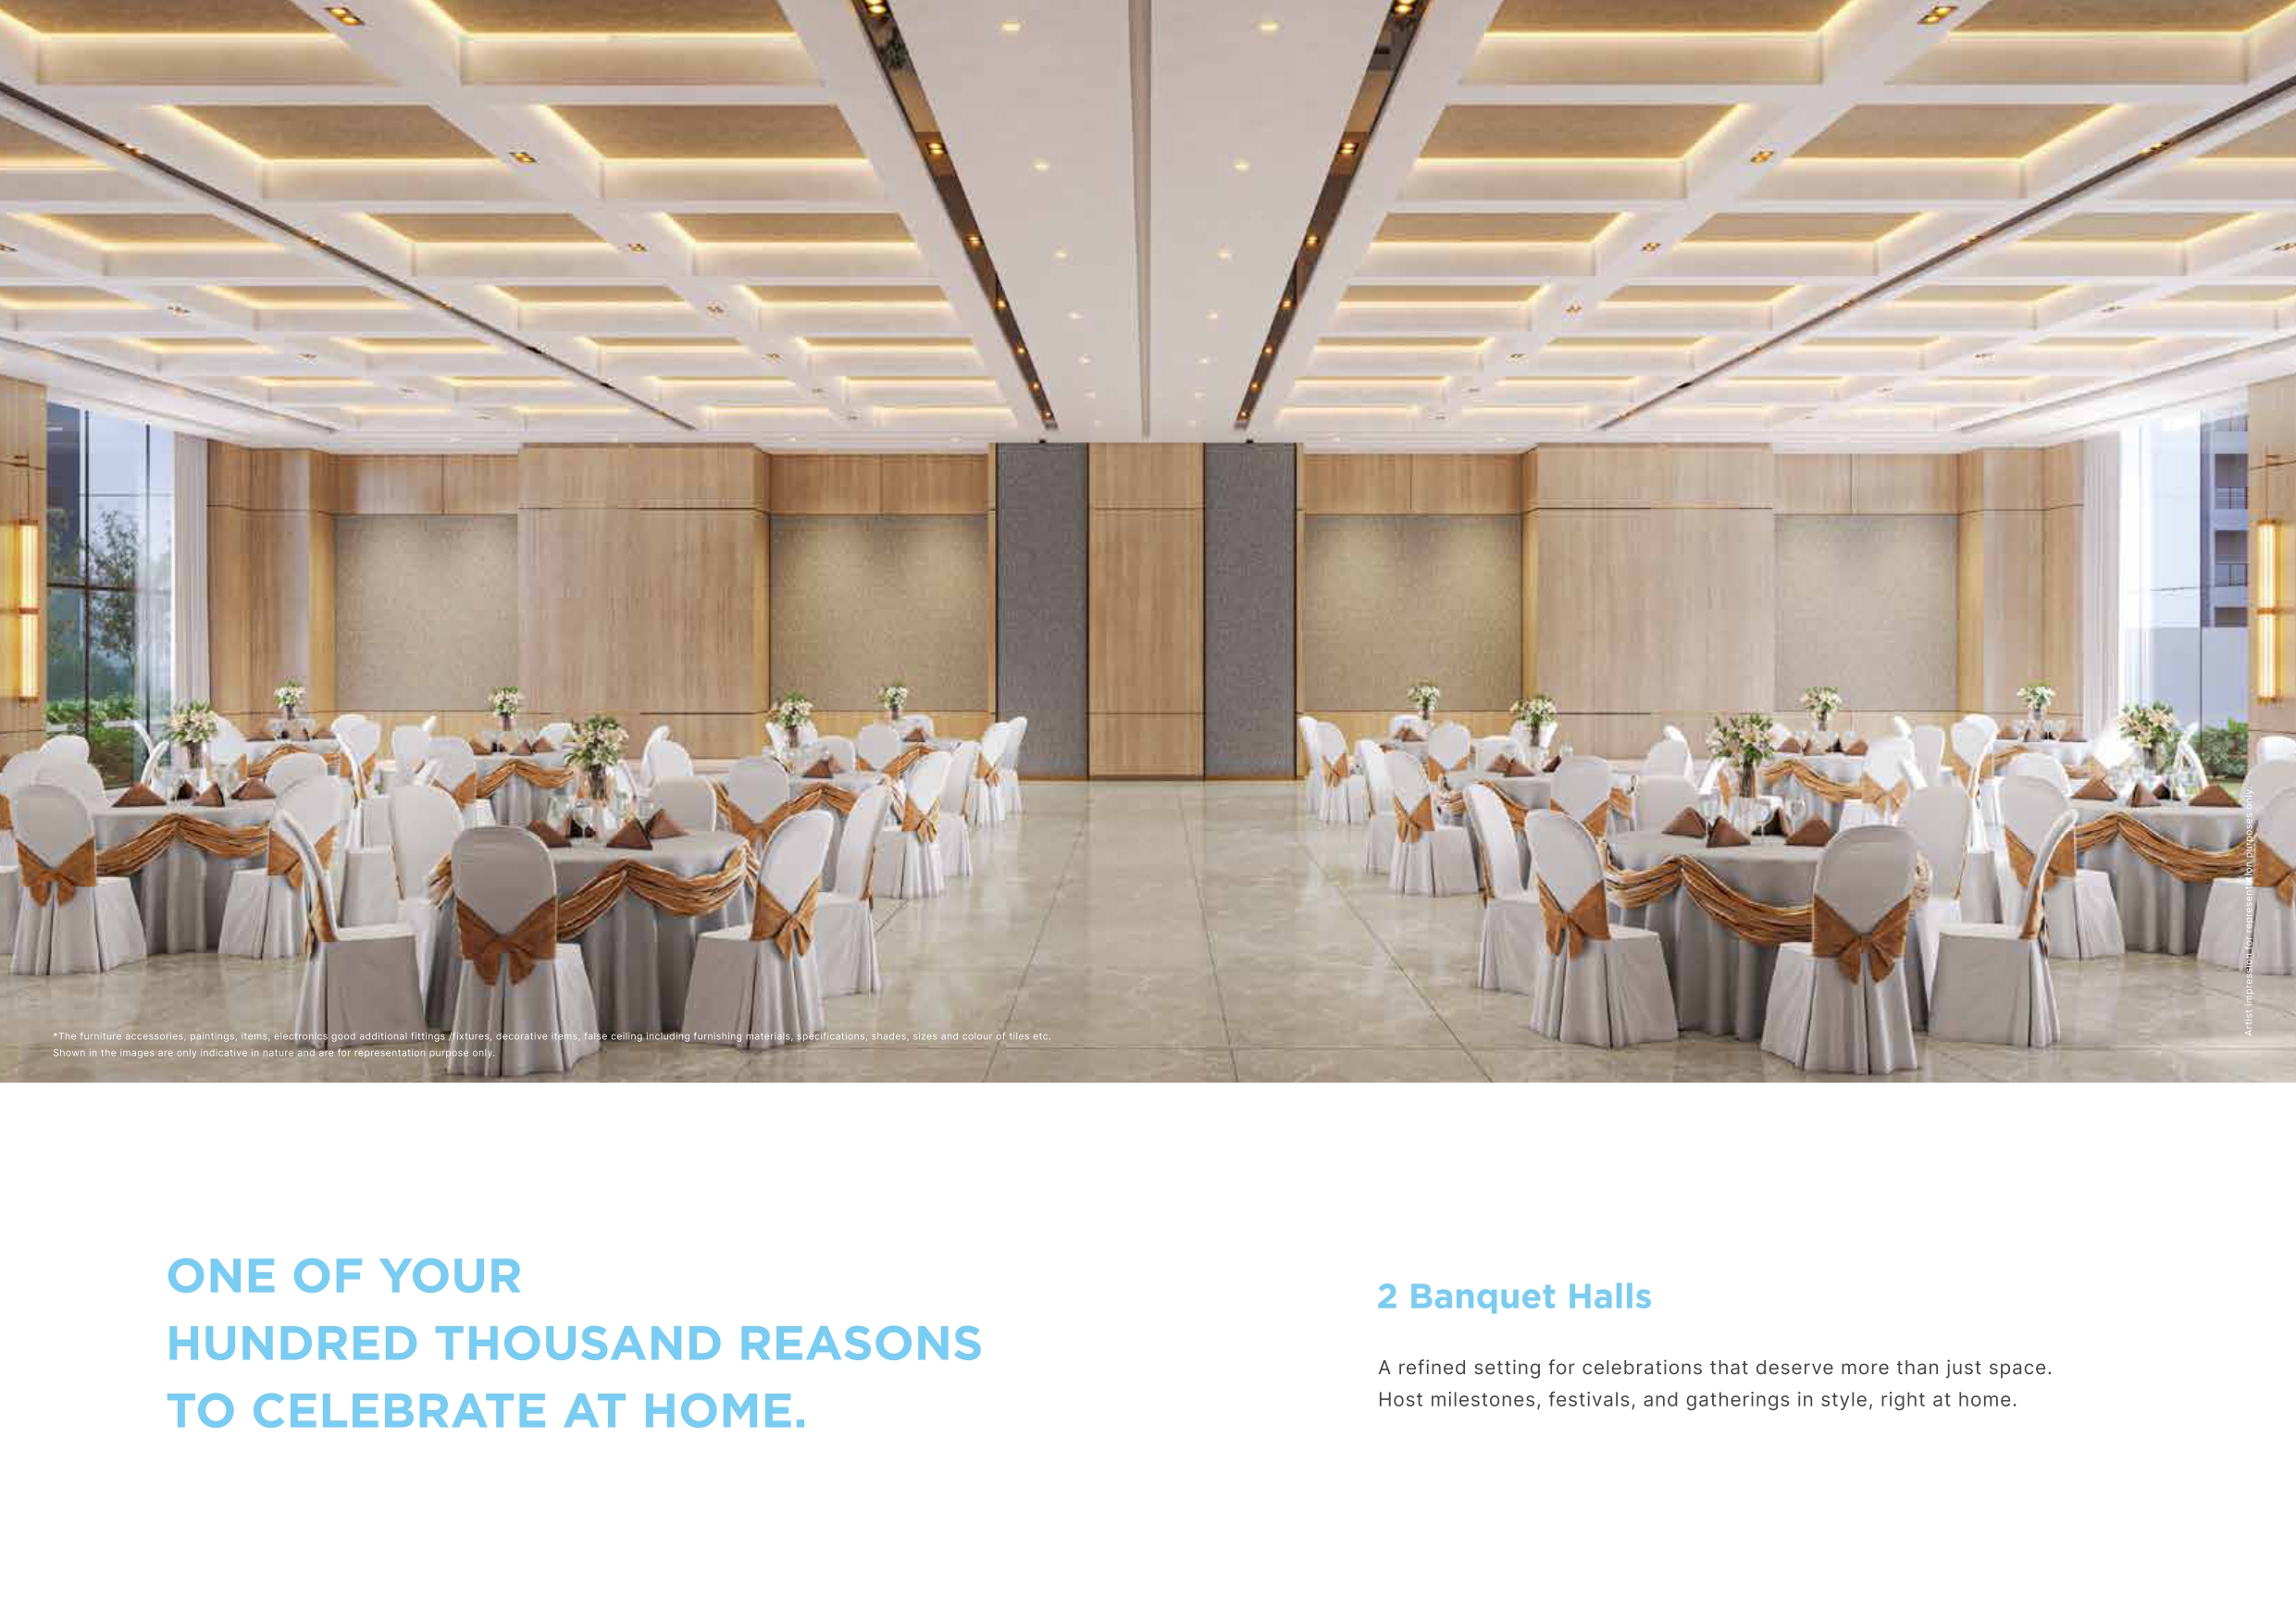 Banquet Hall
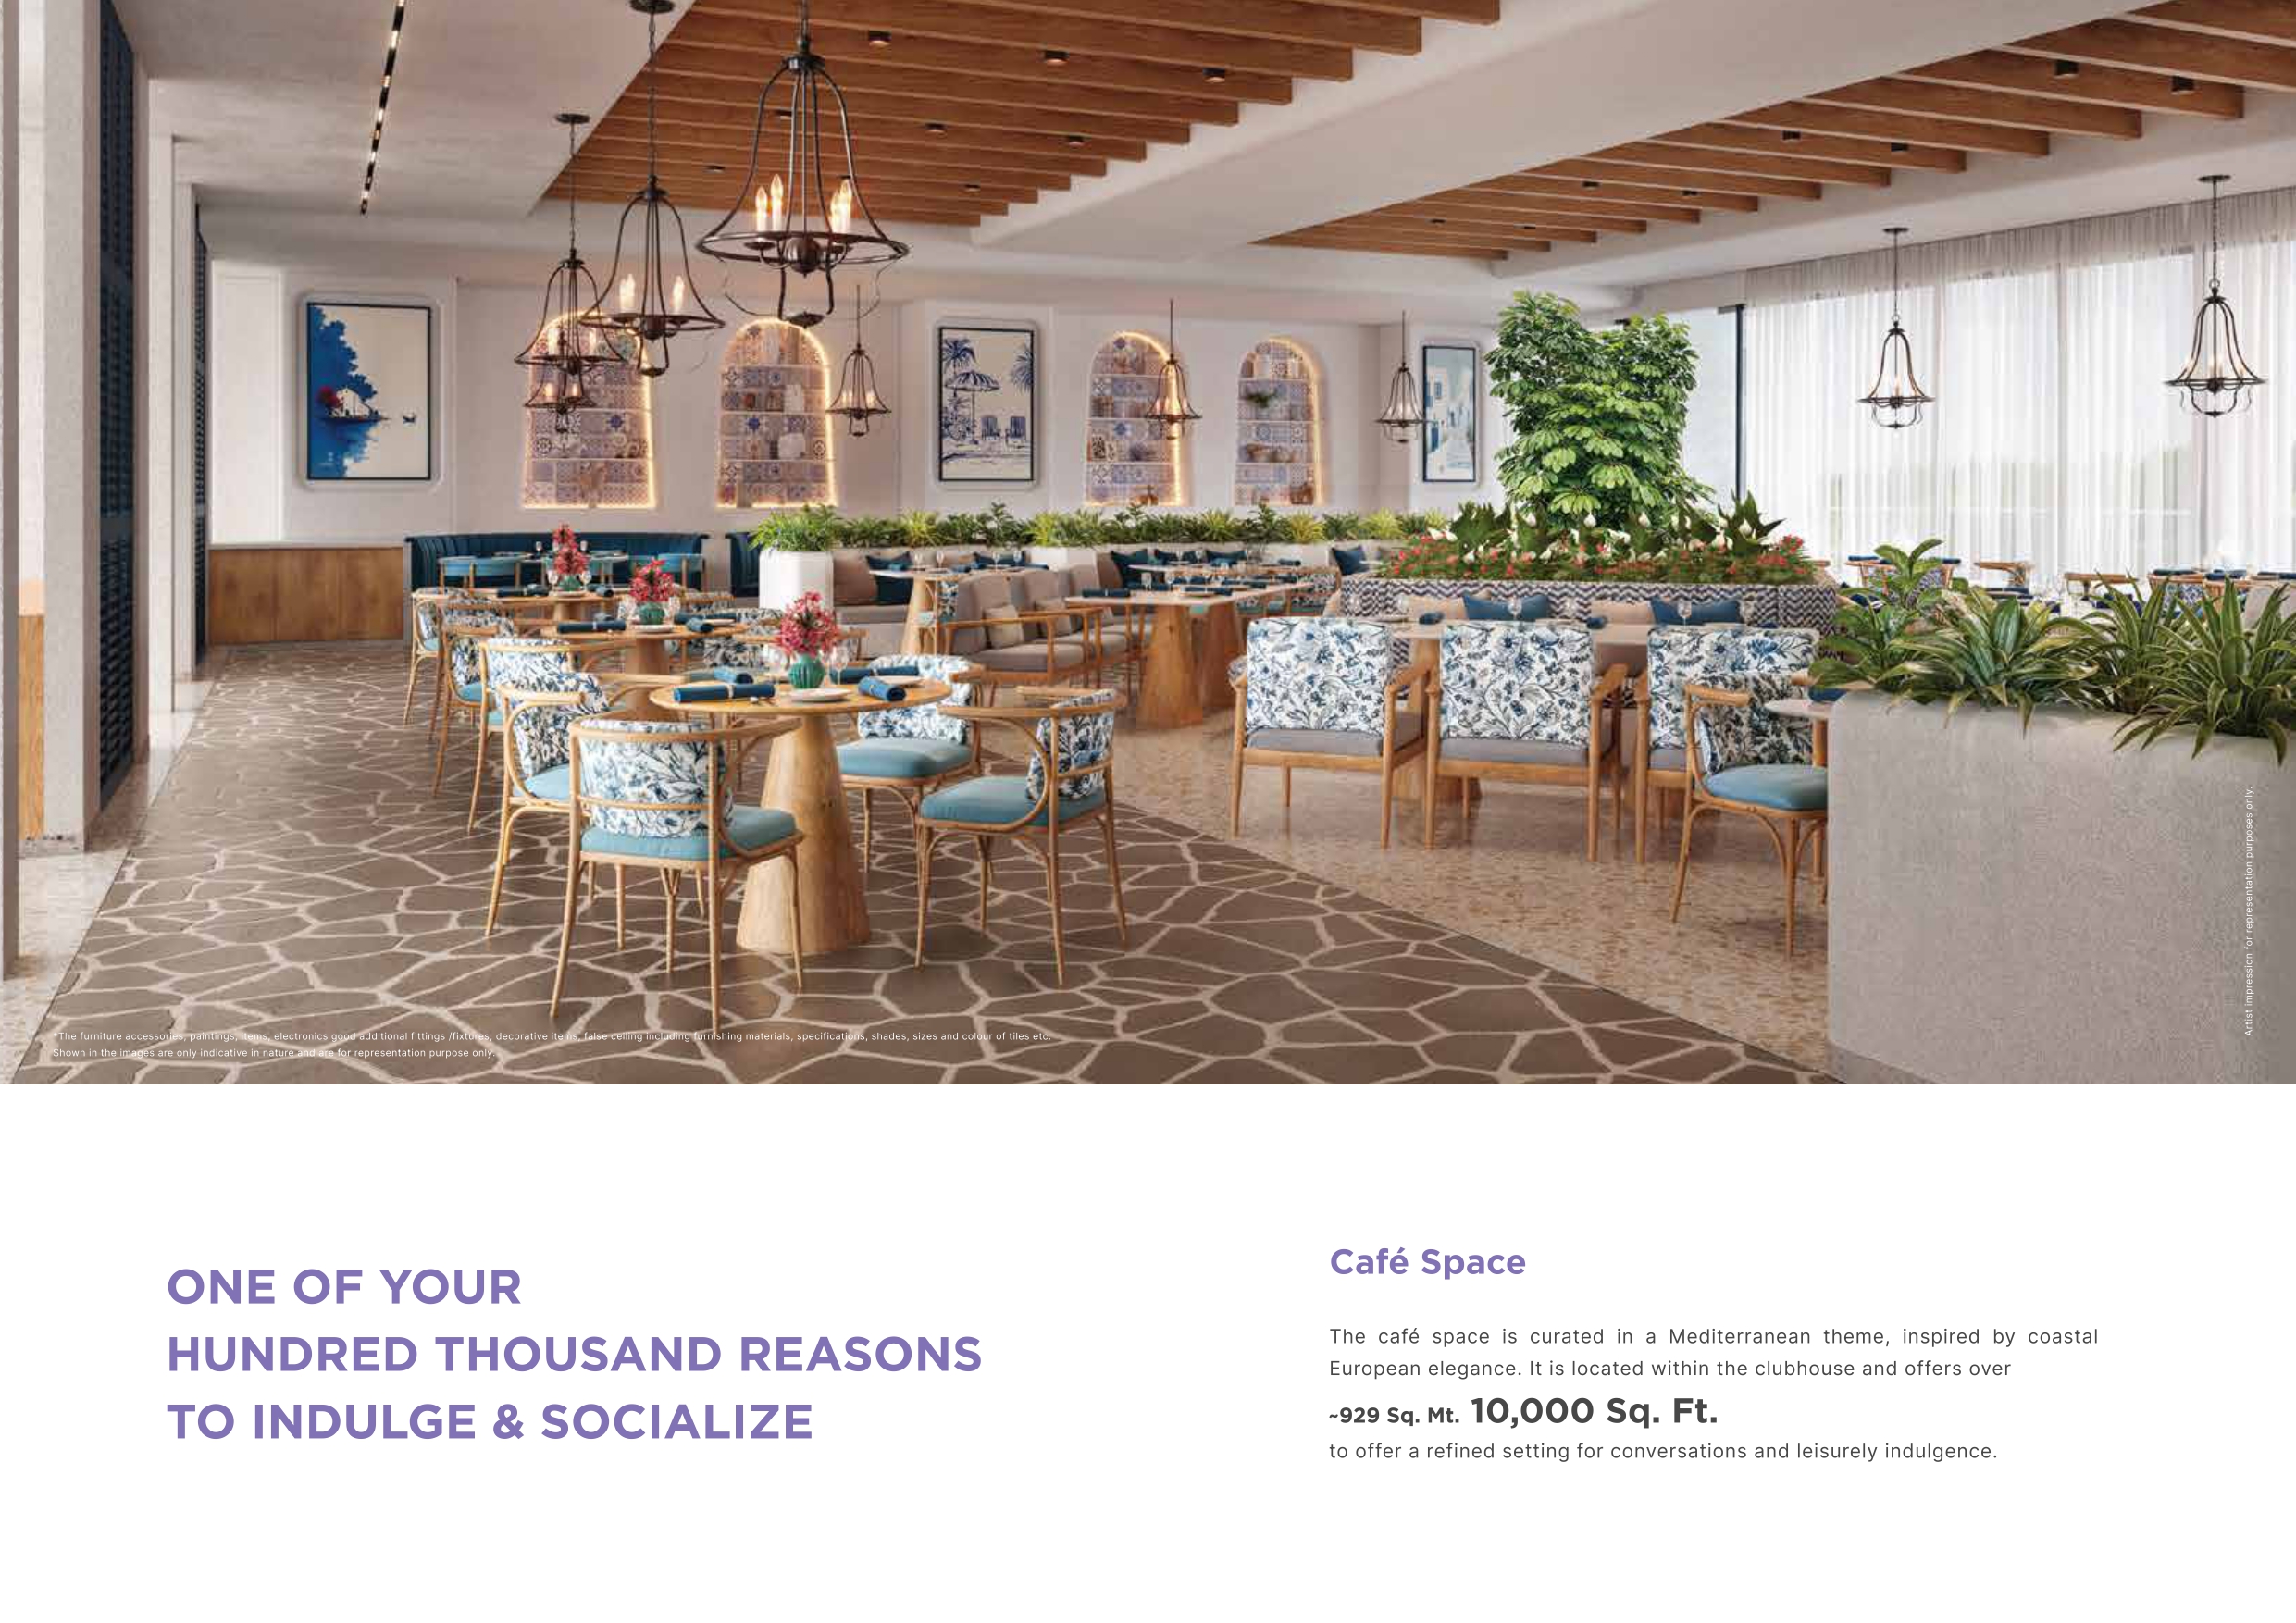 Café Space
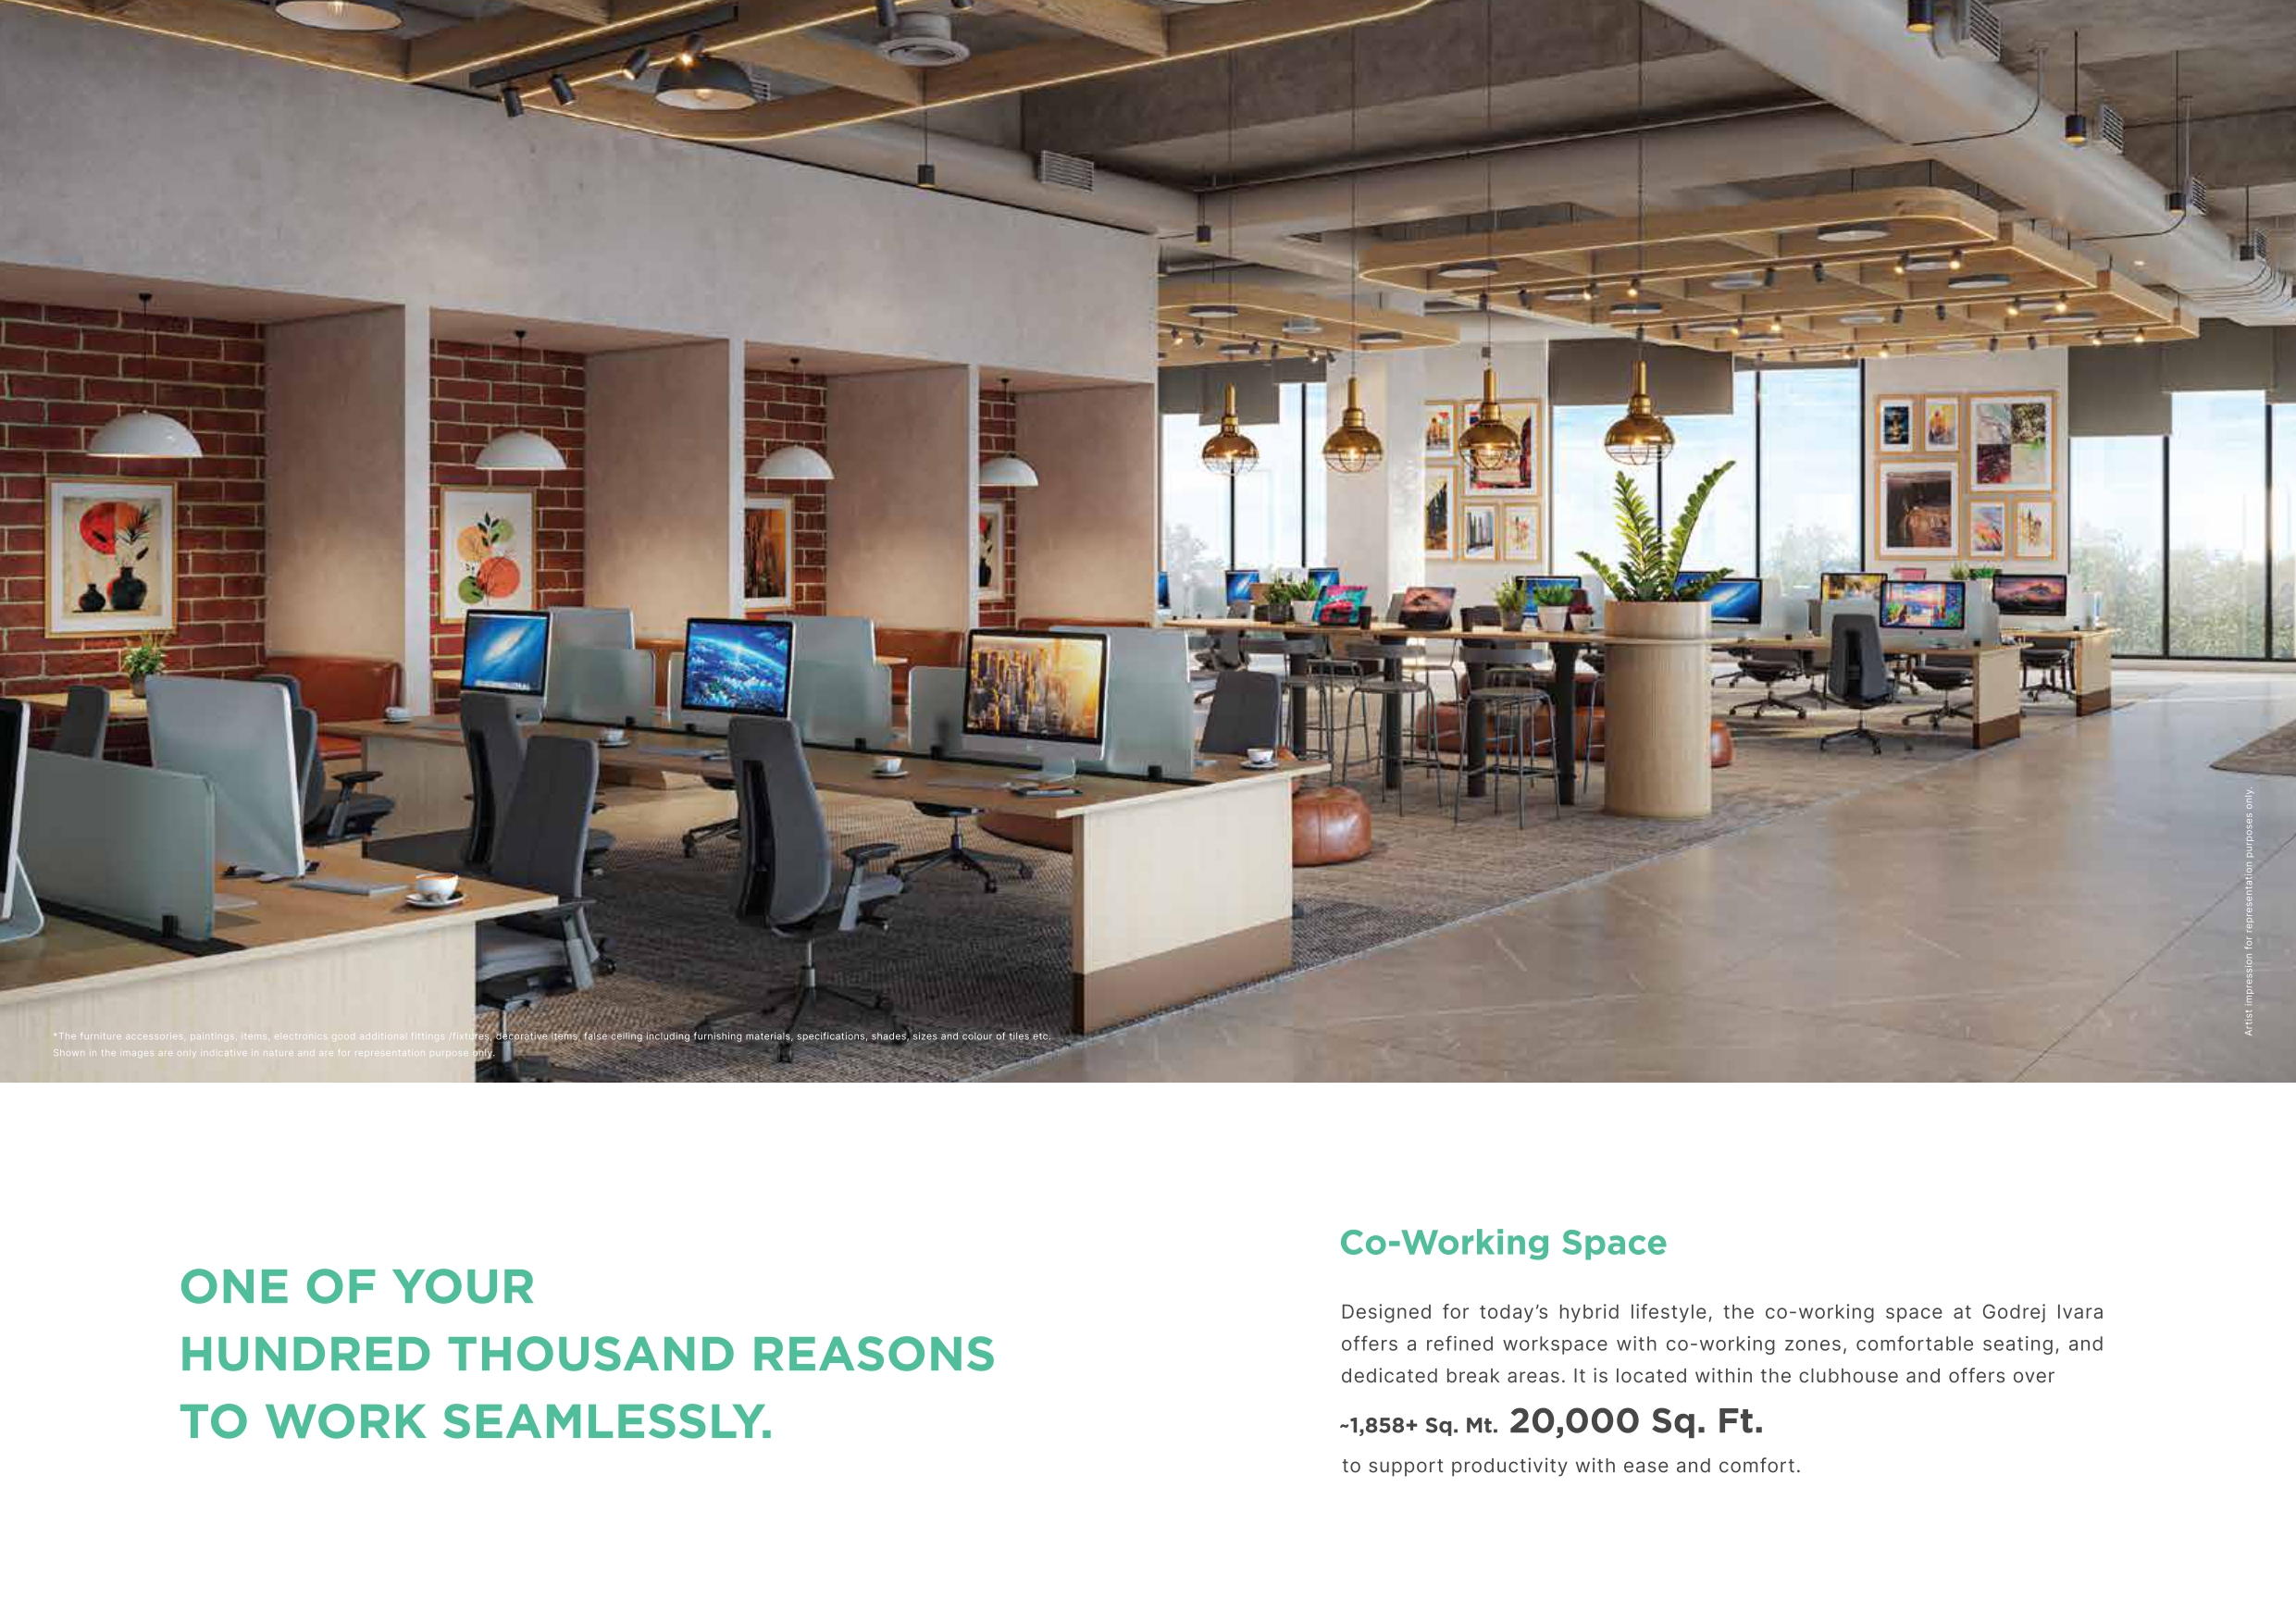 Co-working Space
Sports & Recreation
Seven dedicated courts and paths to keep every kind of player, from beginner to competitive, in the game.
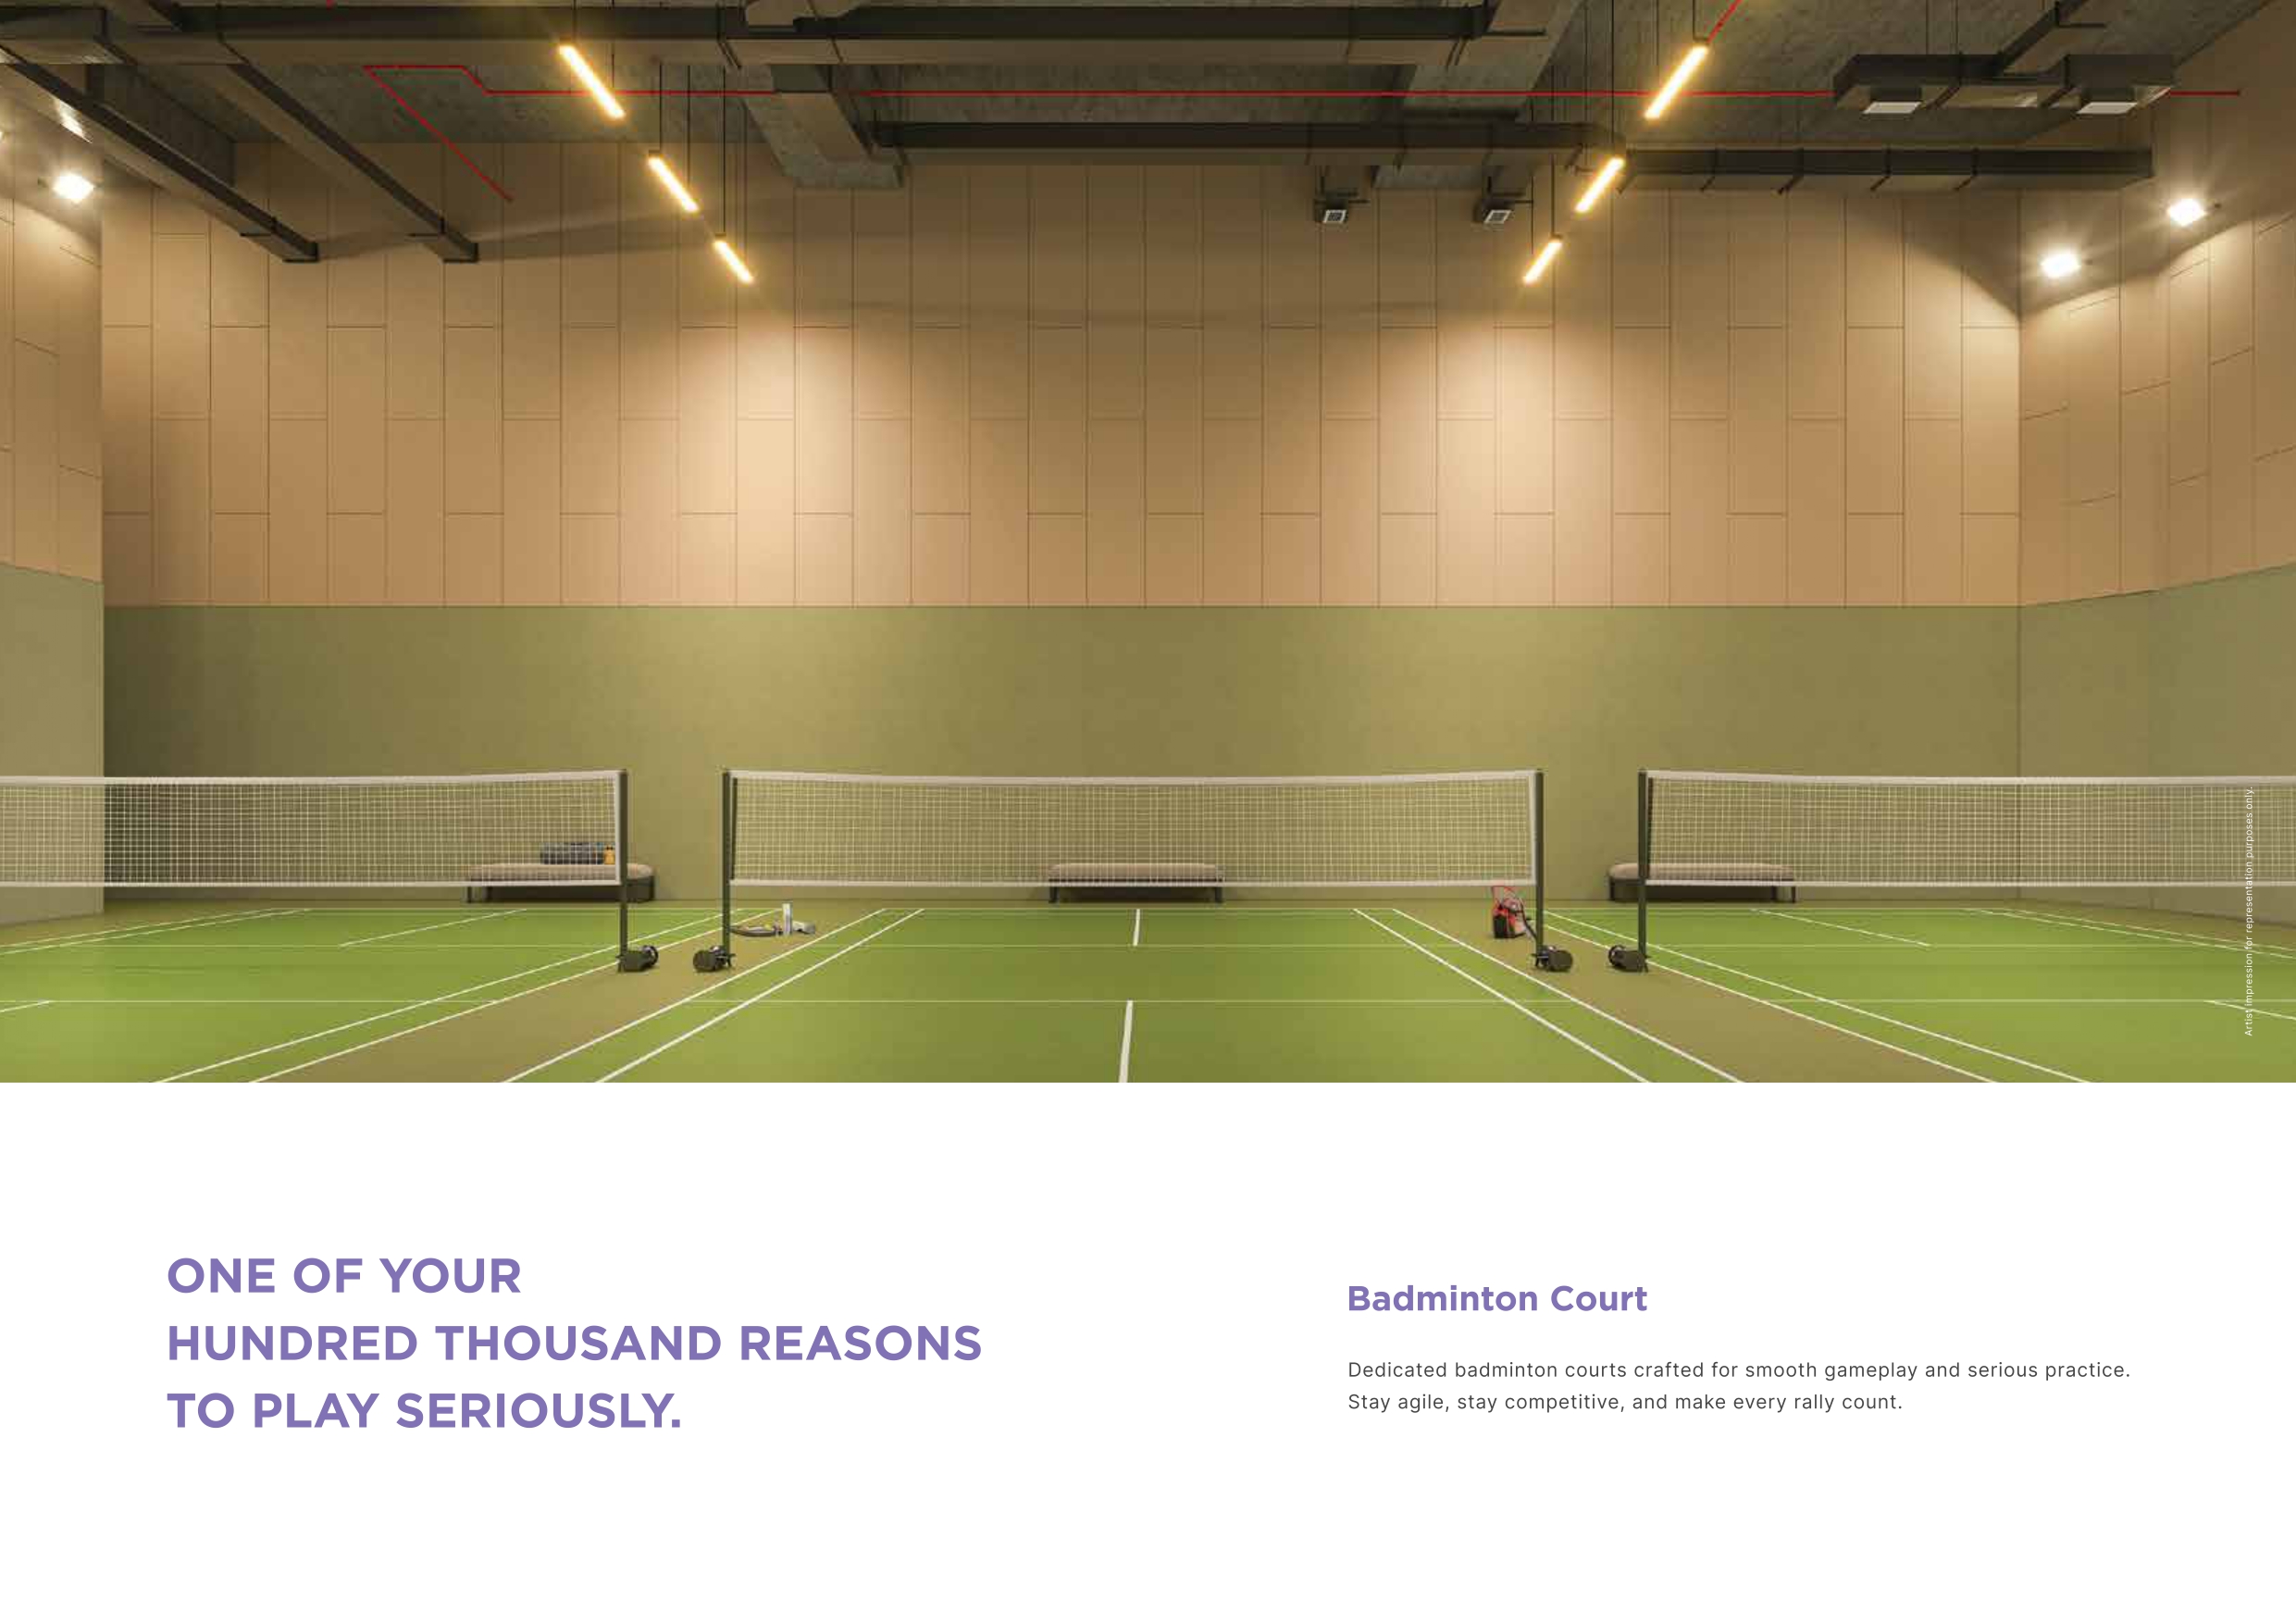 Badminton Court
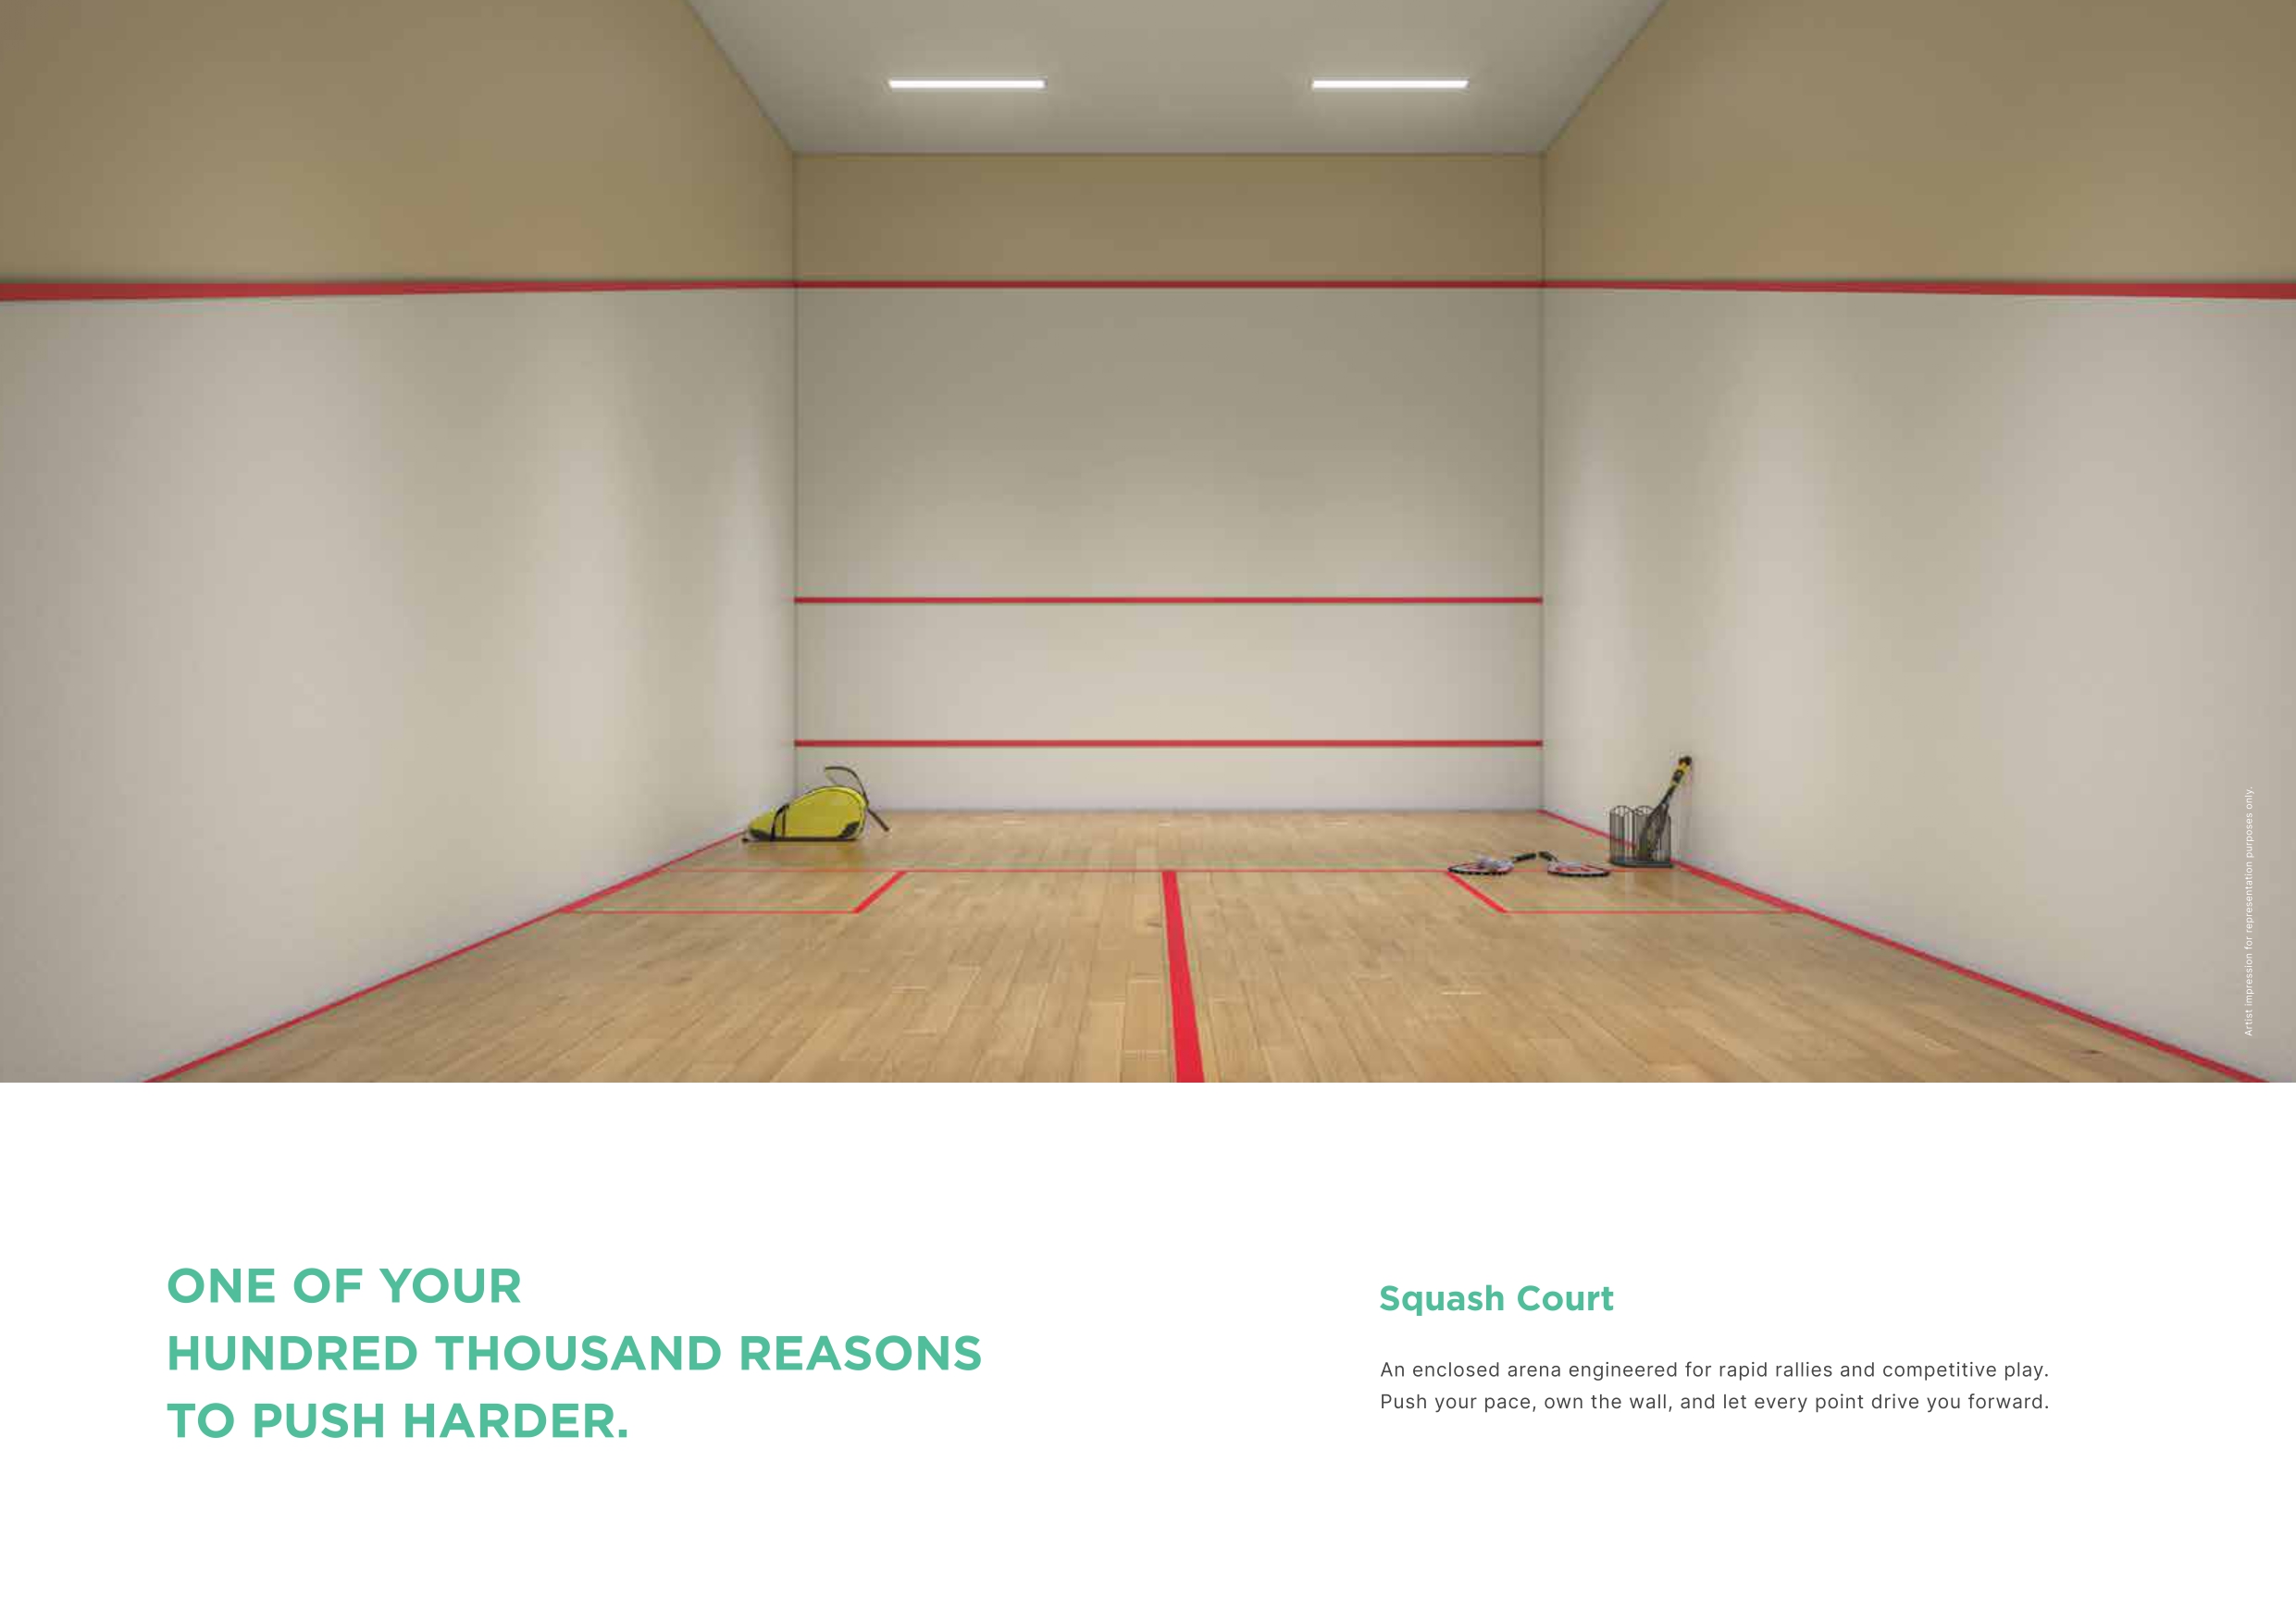 Squash Court
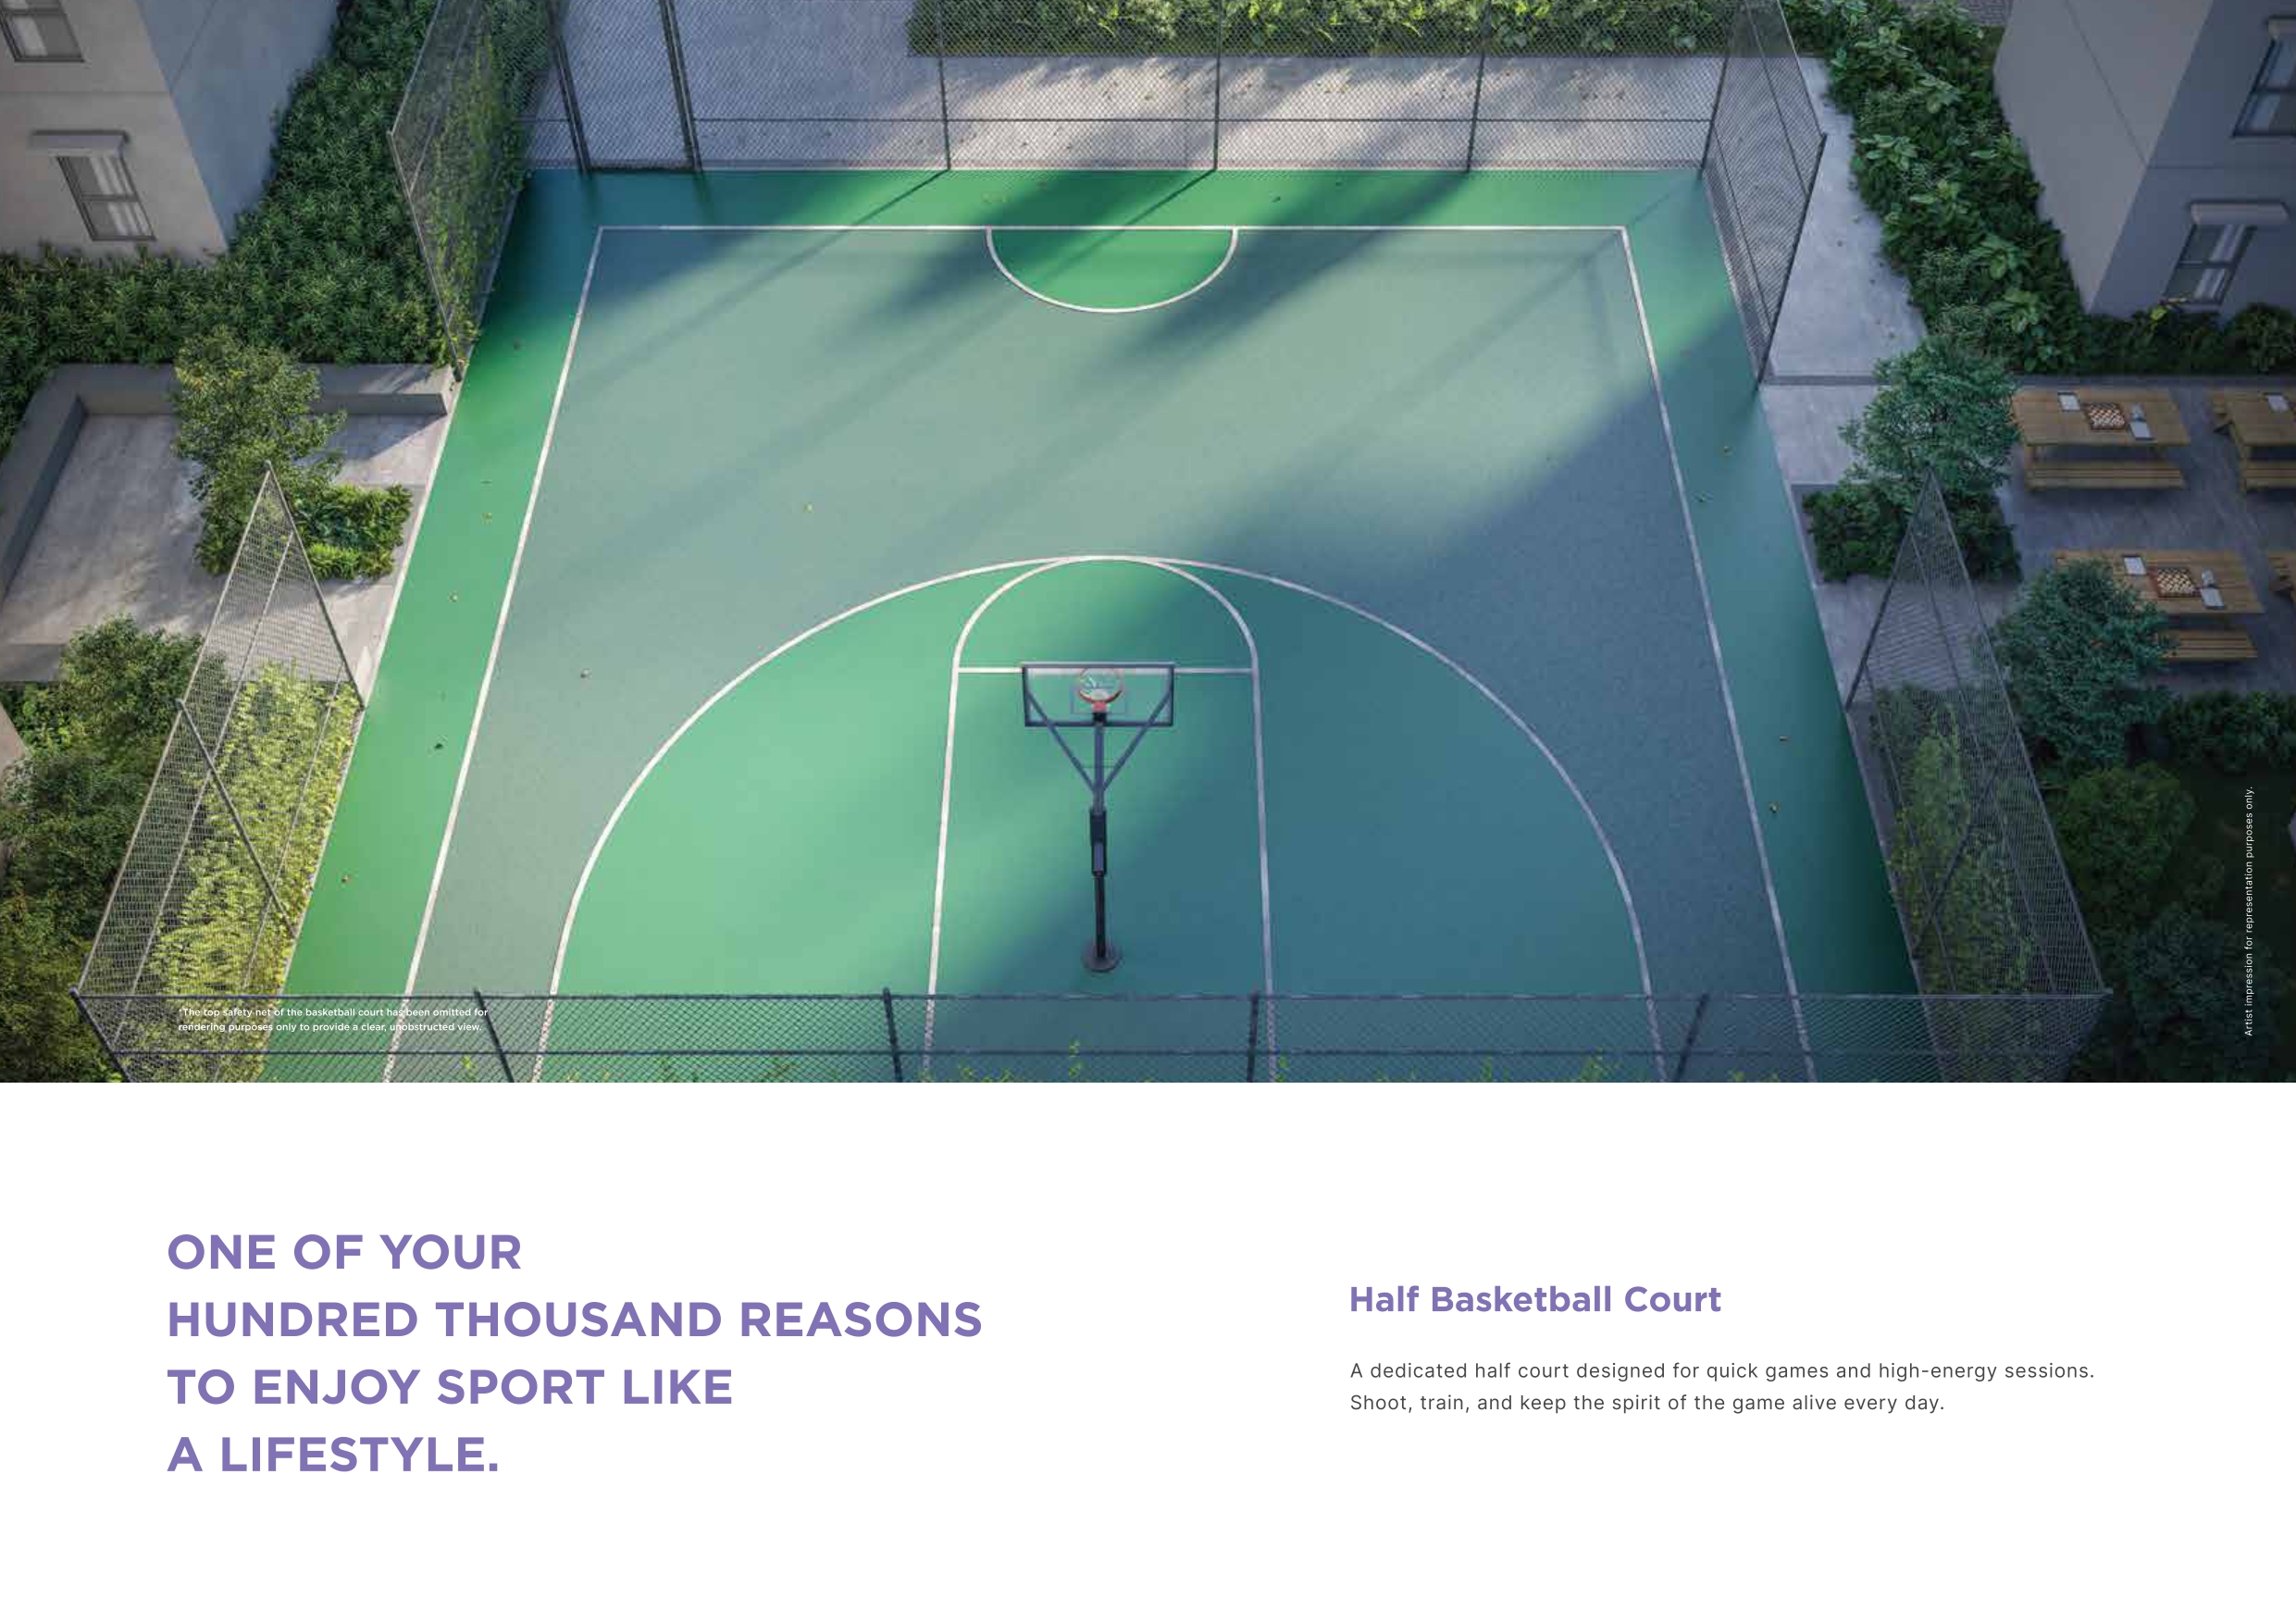 Half Basketball Court
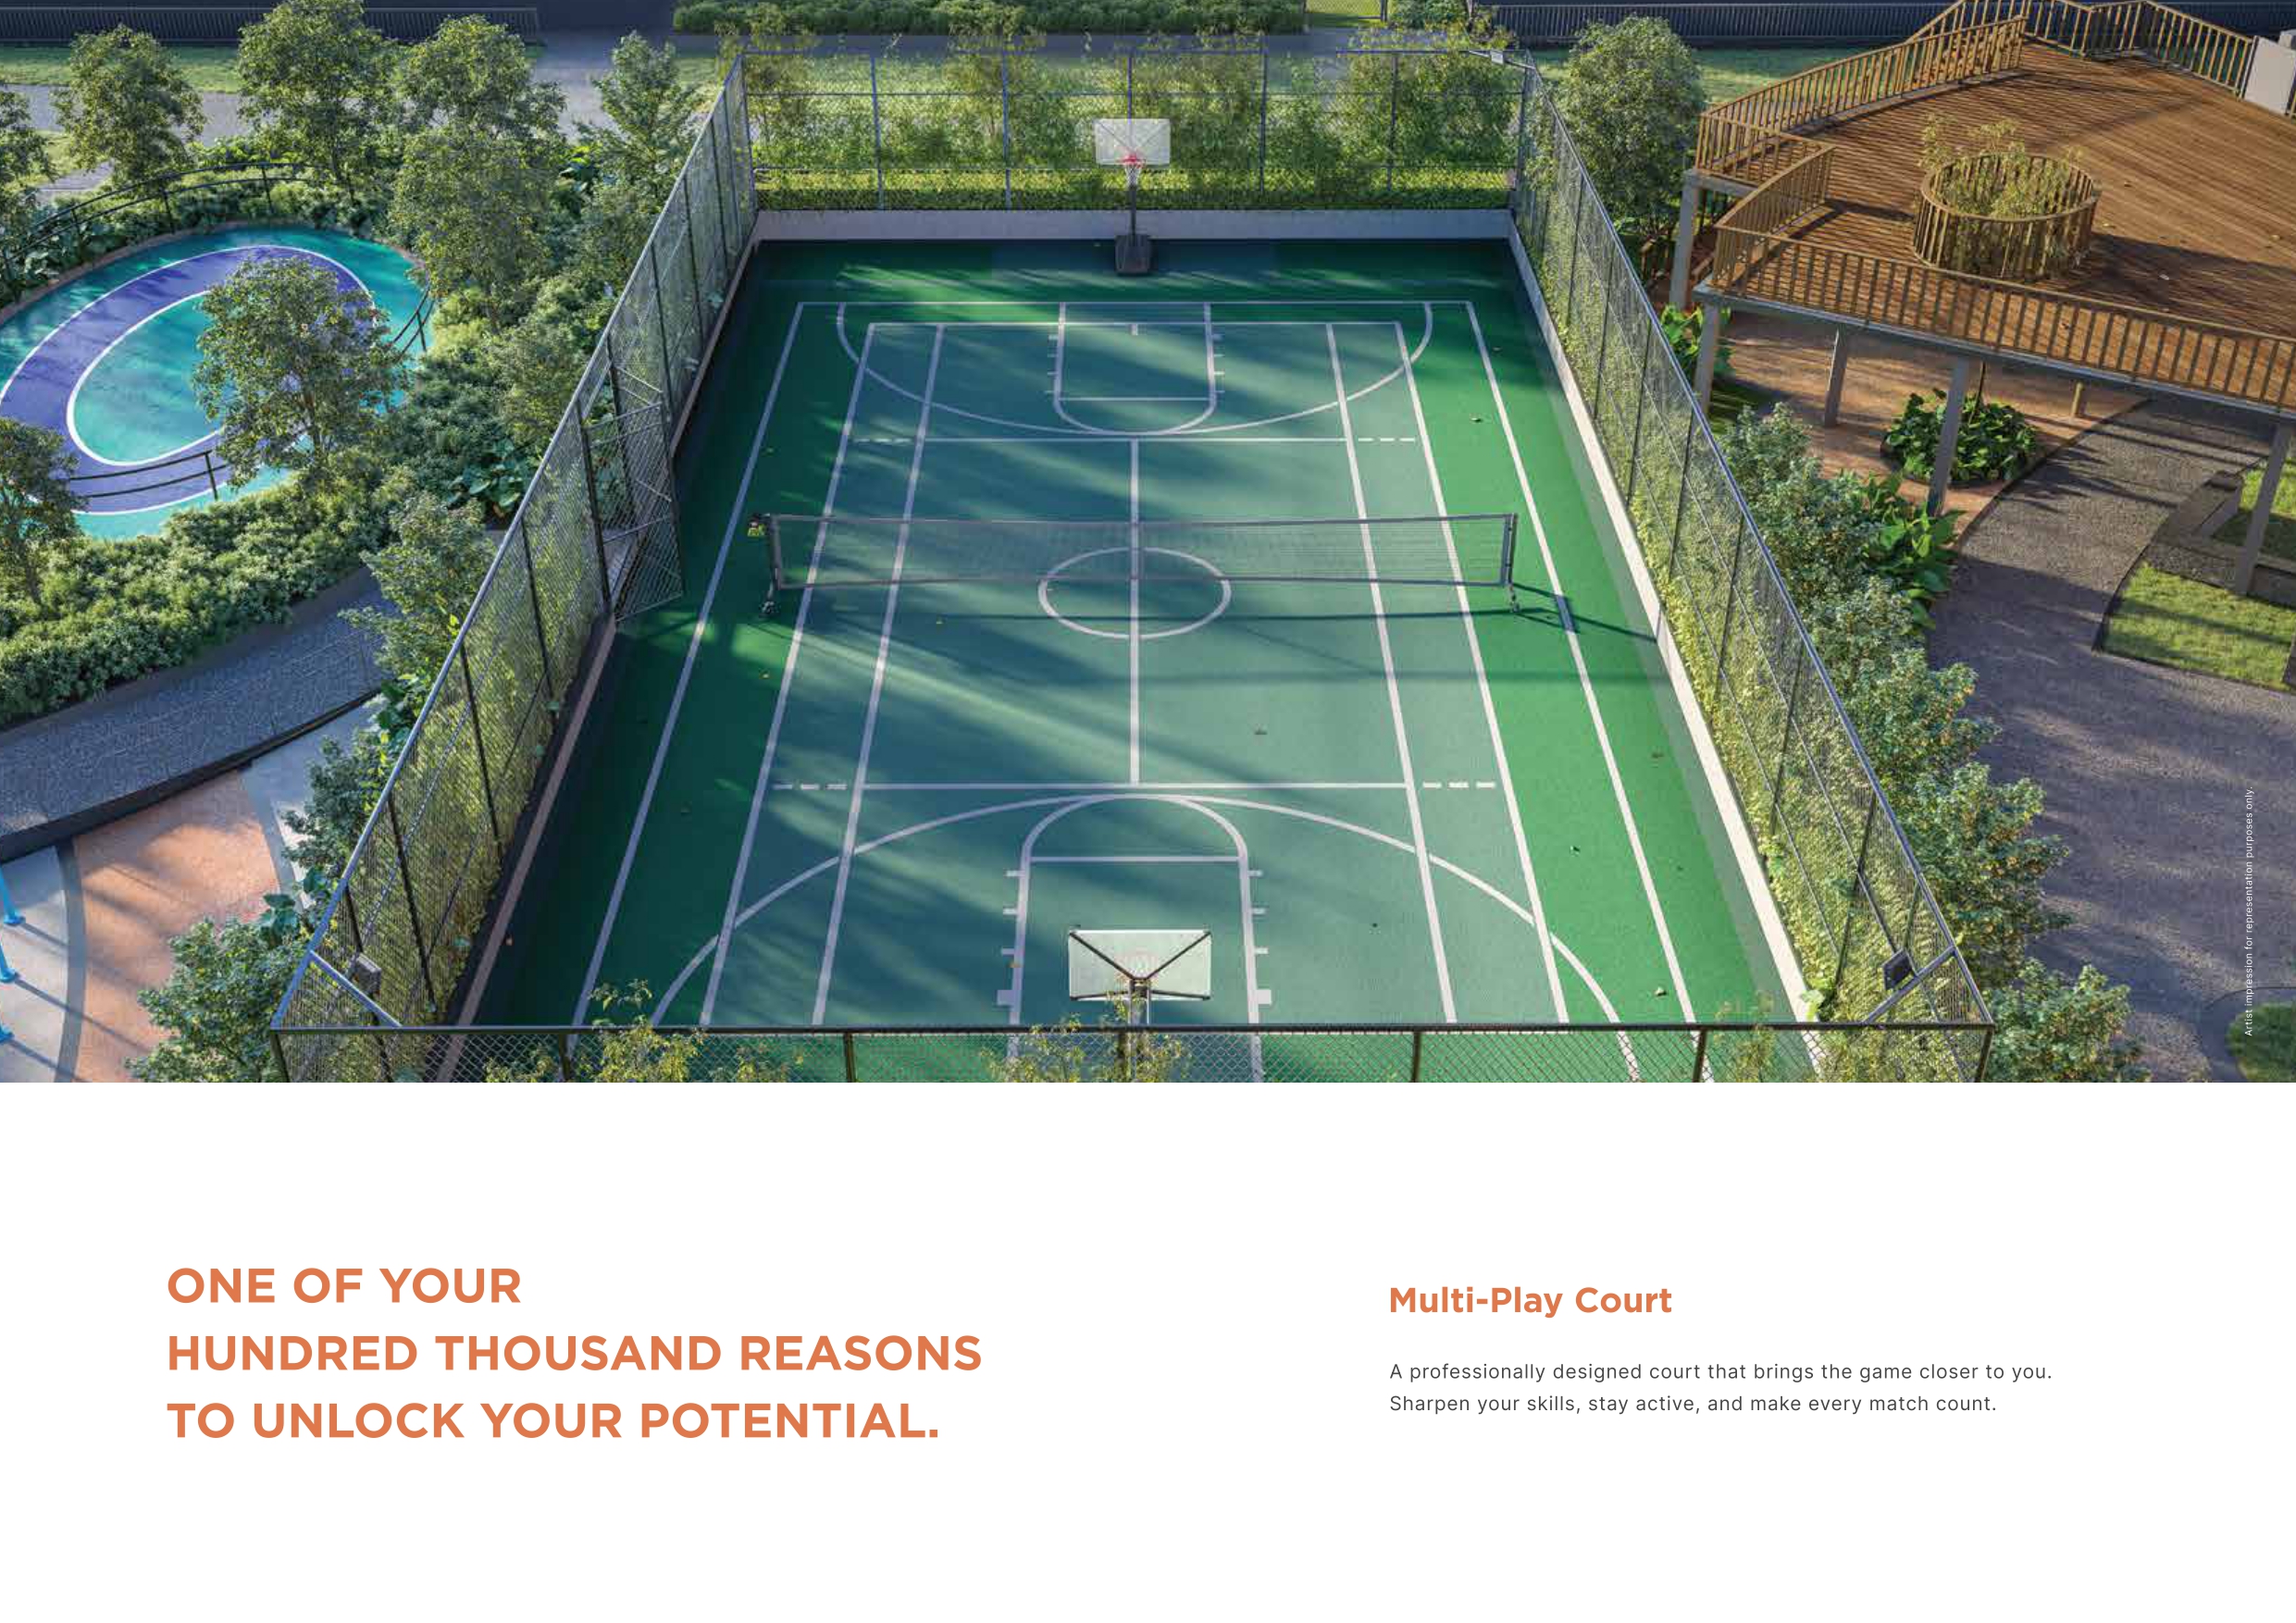 Multi-Play Court
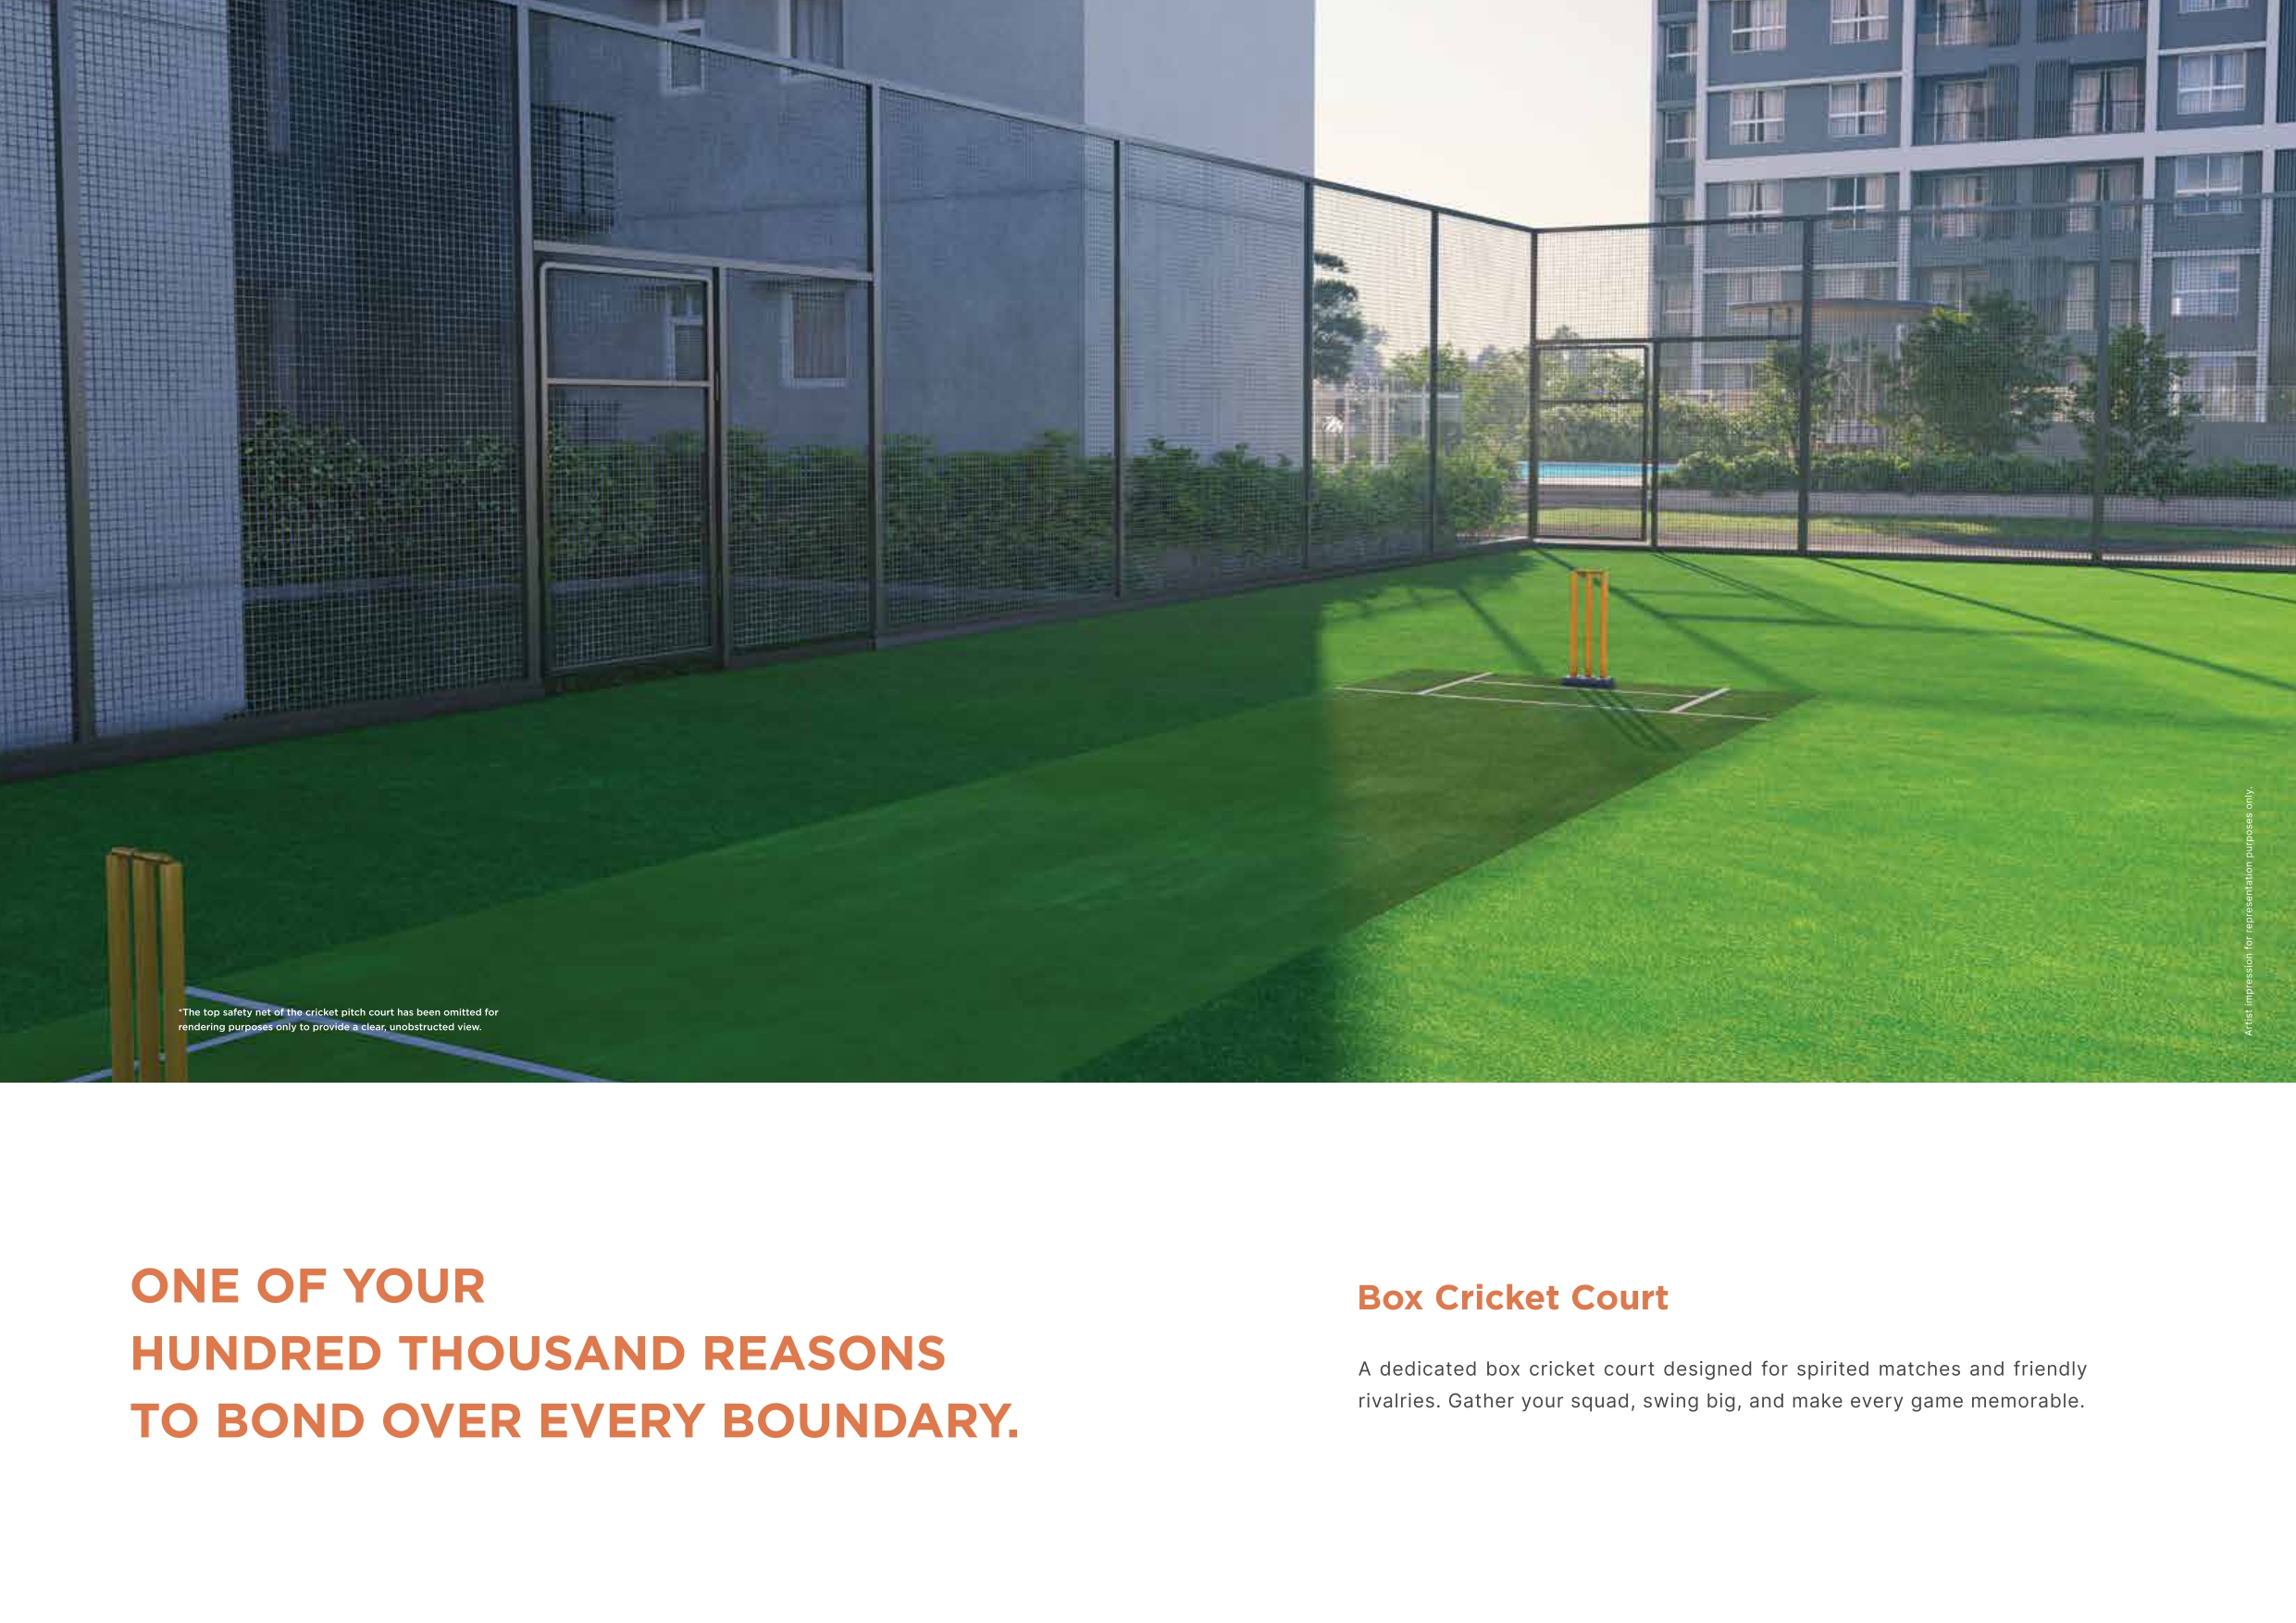 Box Cricket Court
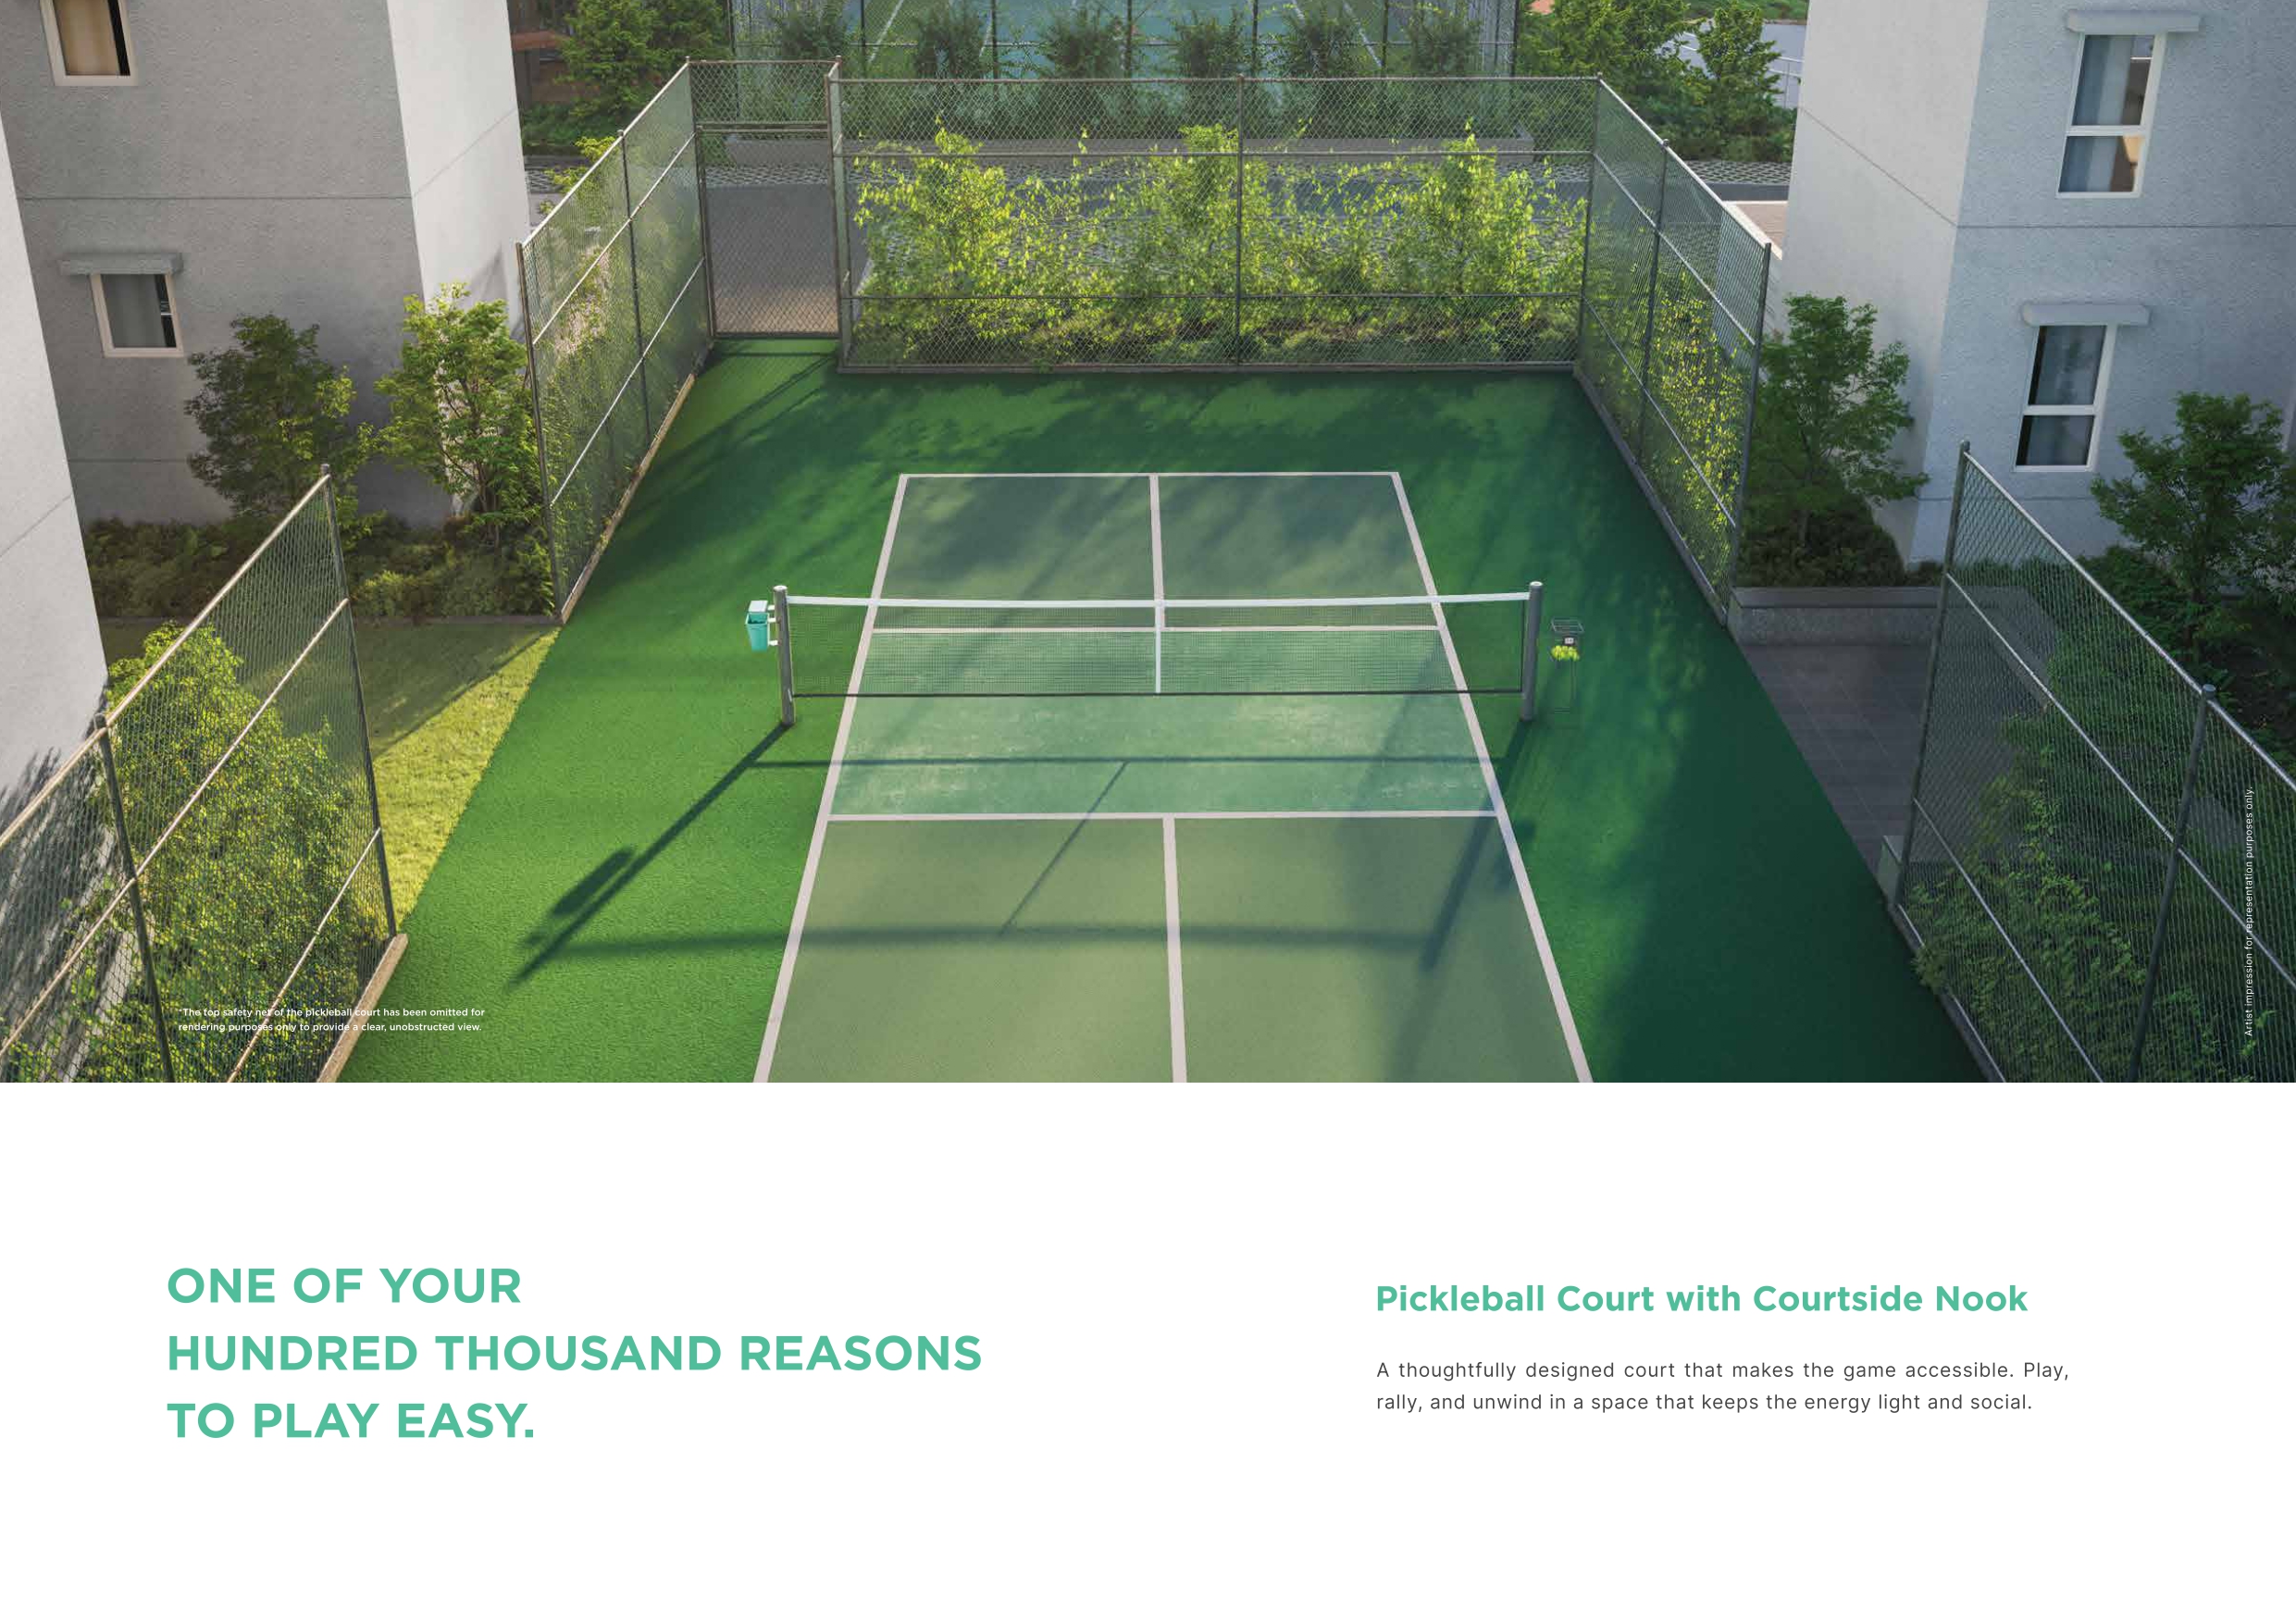 Pickleball Court
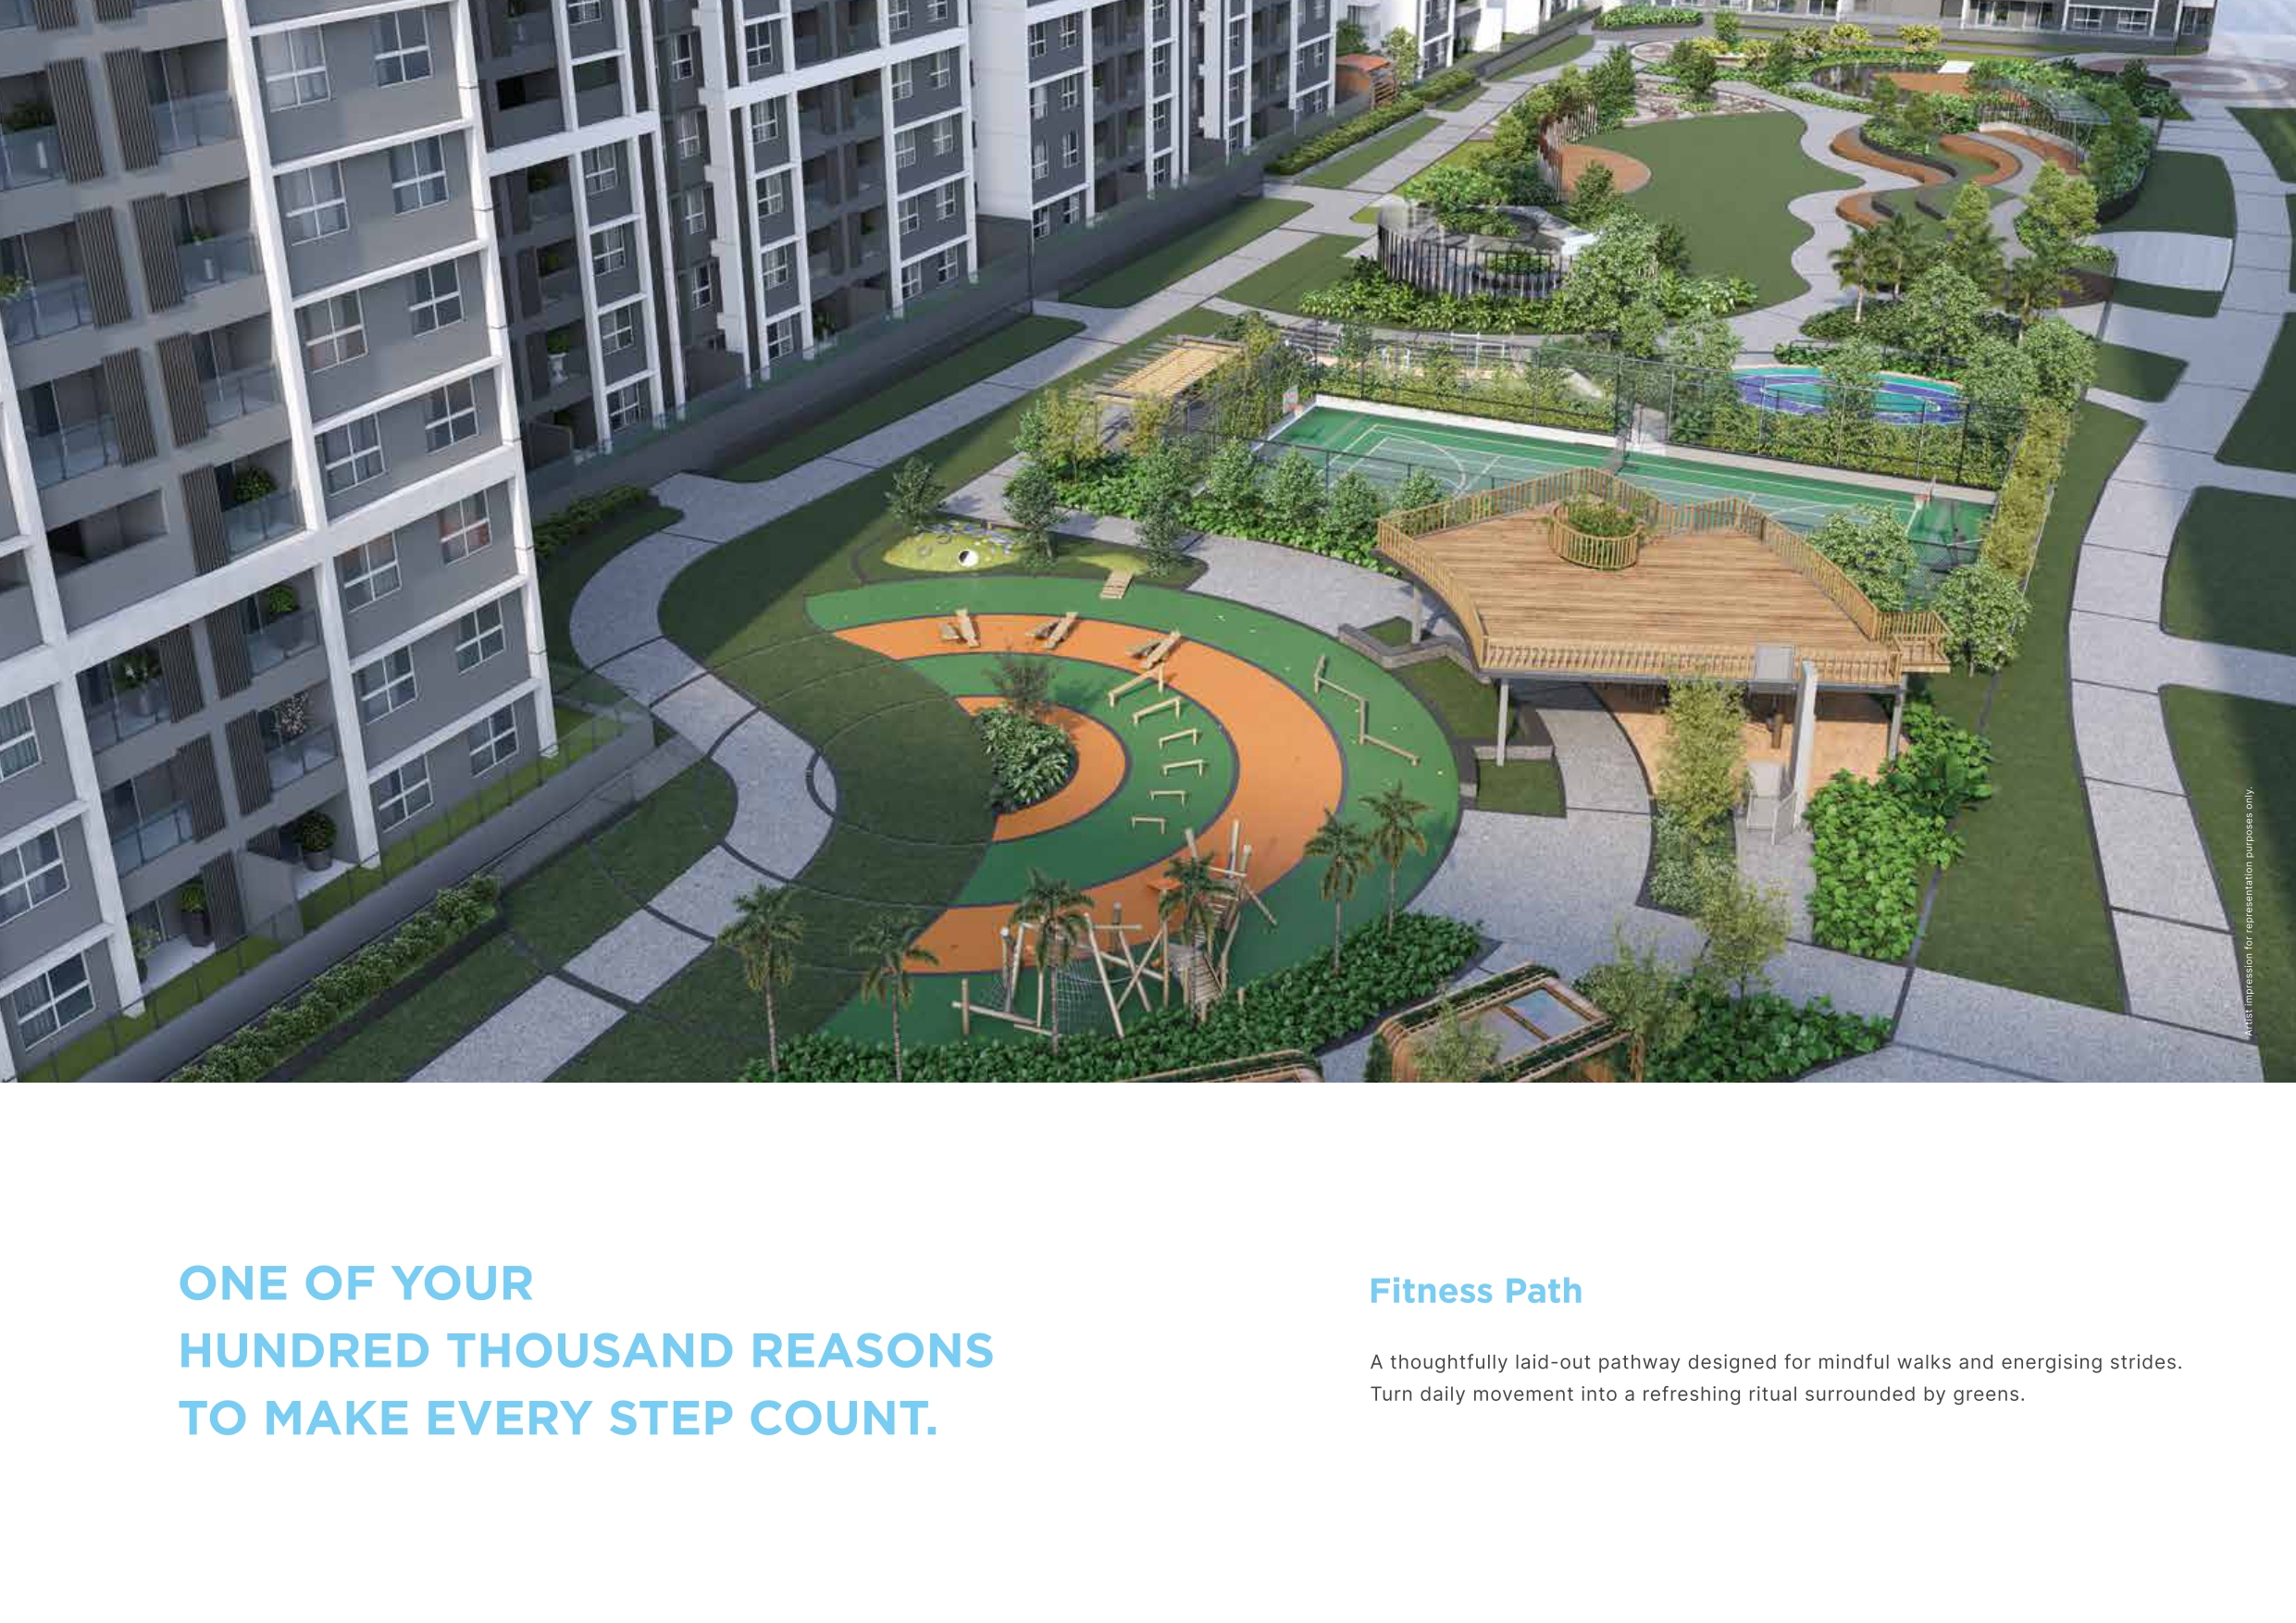 Fitness Path
Wellness & Fitness
A modern gym, a calm yoga room, and a serene lap pool designed for balance, recovery and everyday movement.
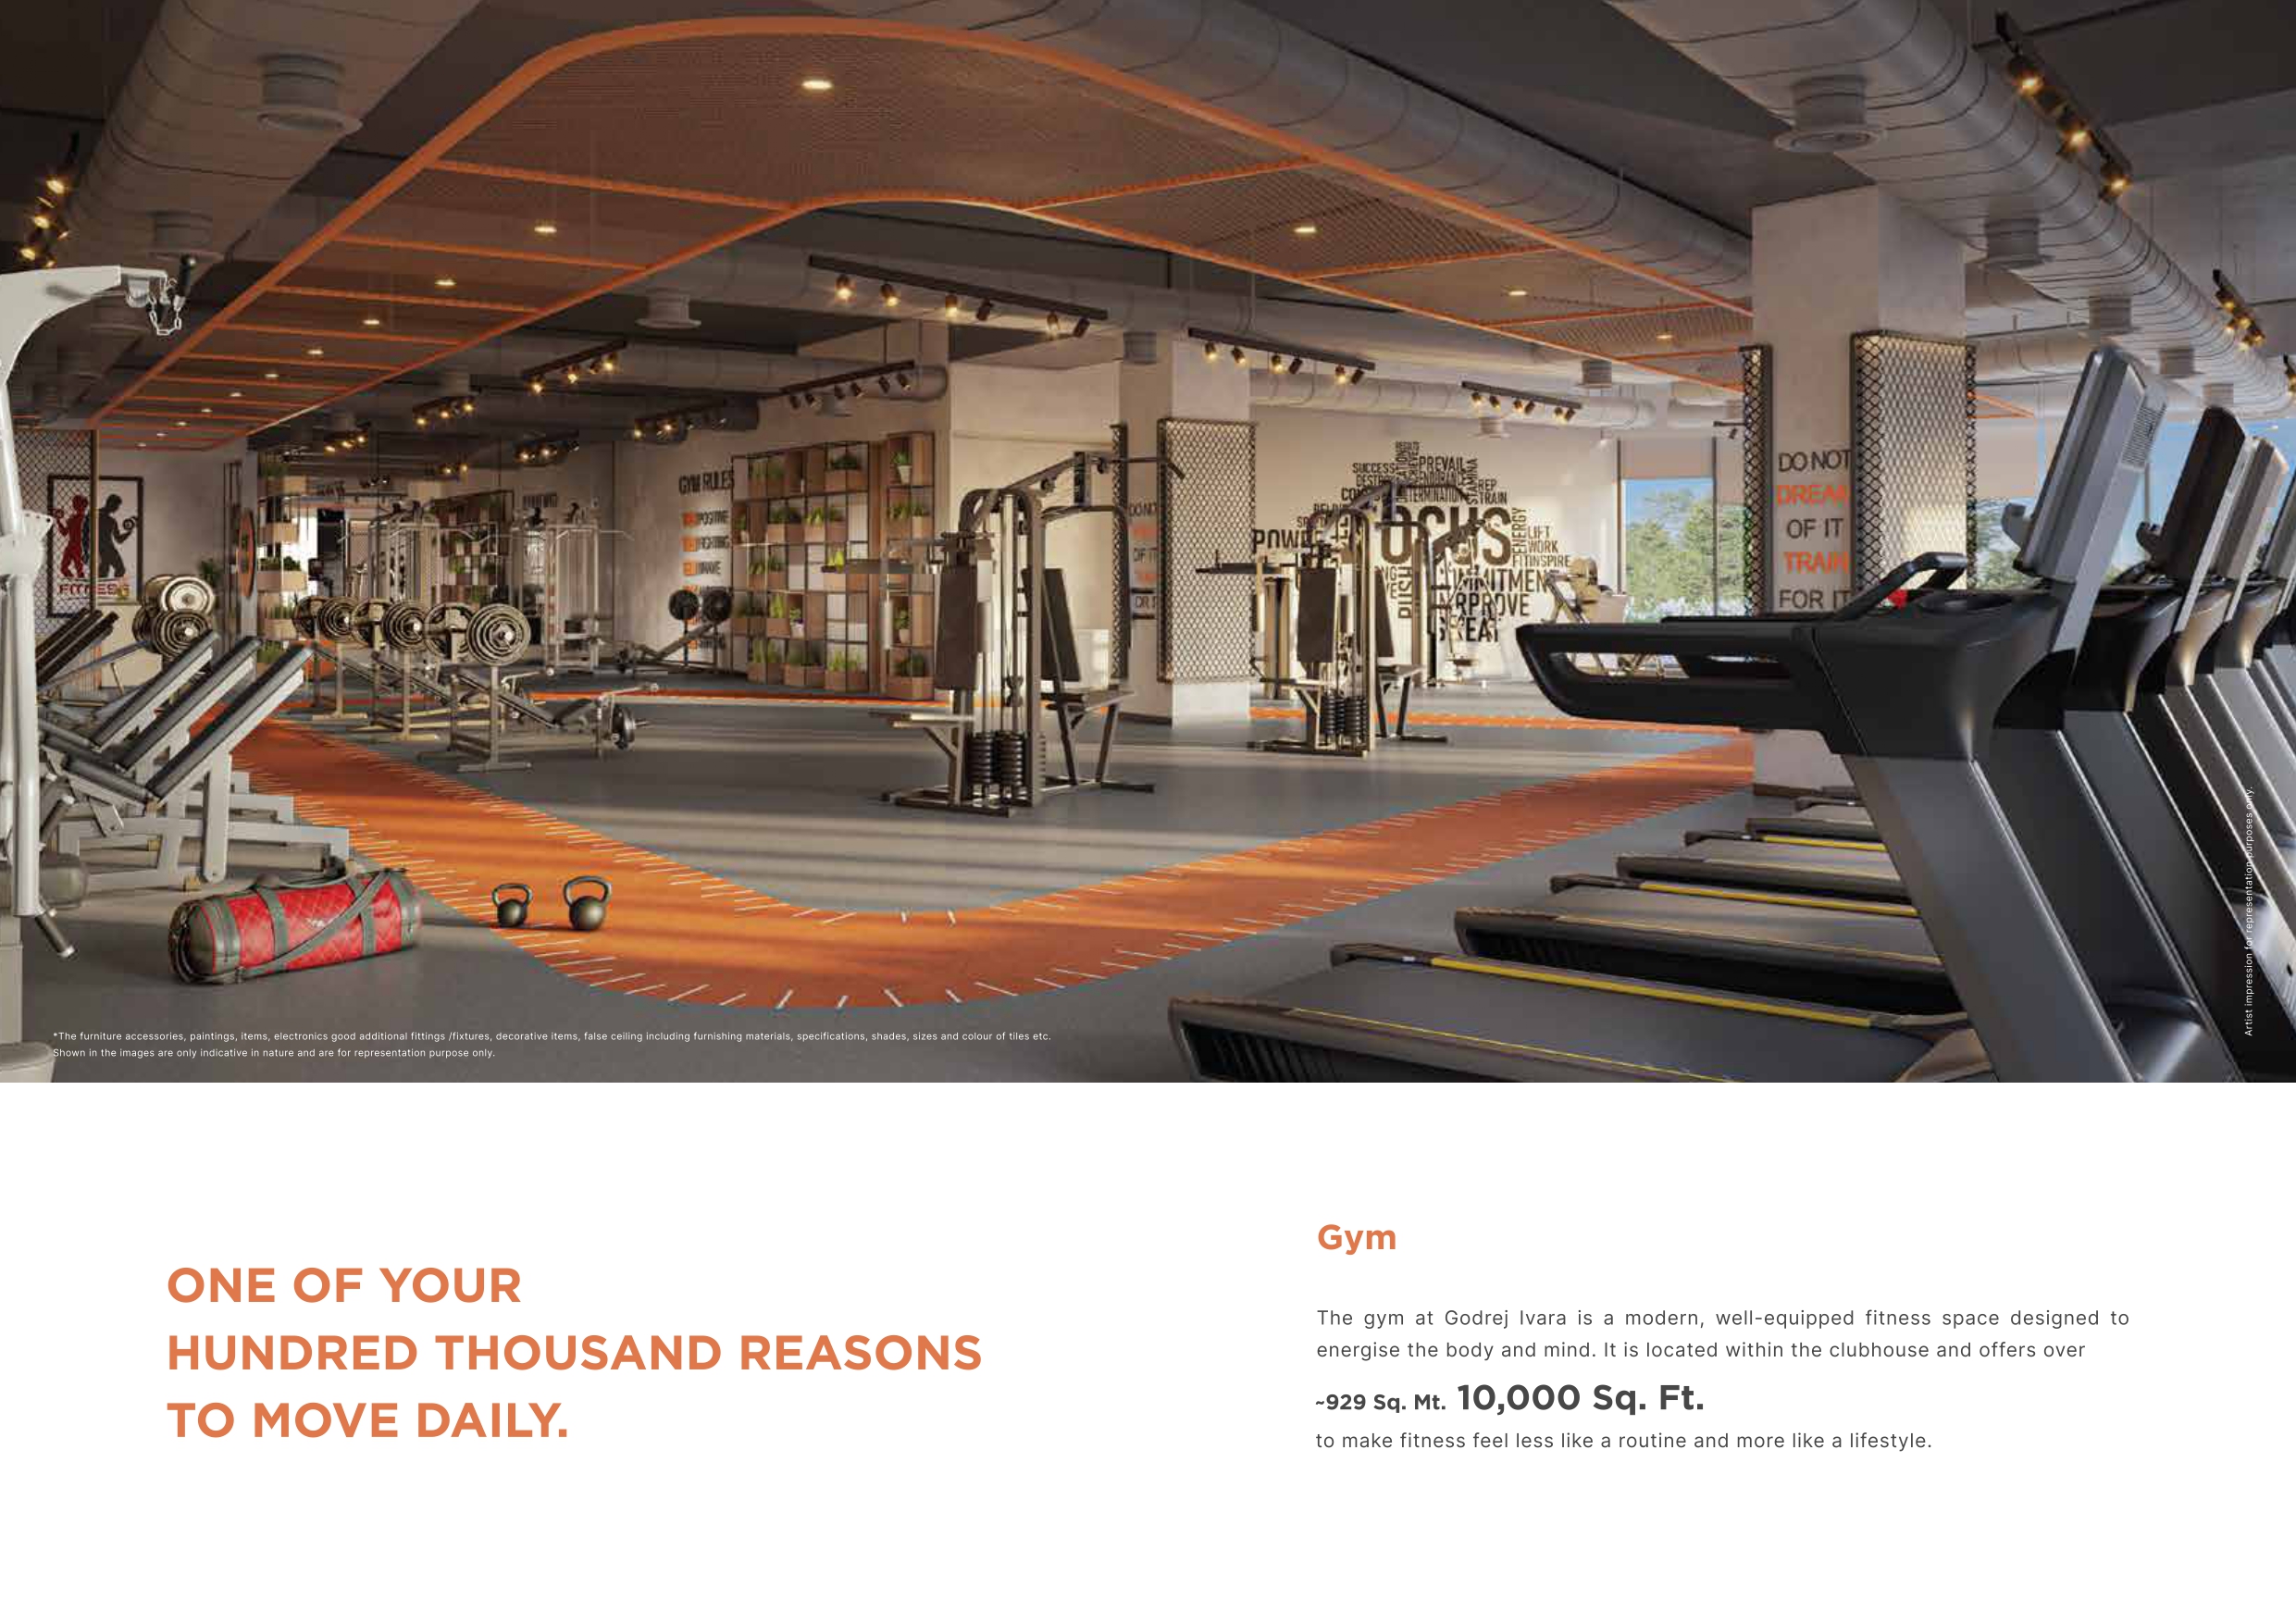 Gymnasium
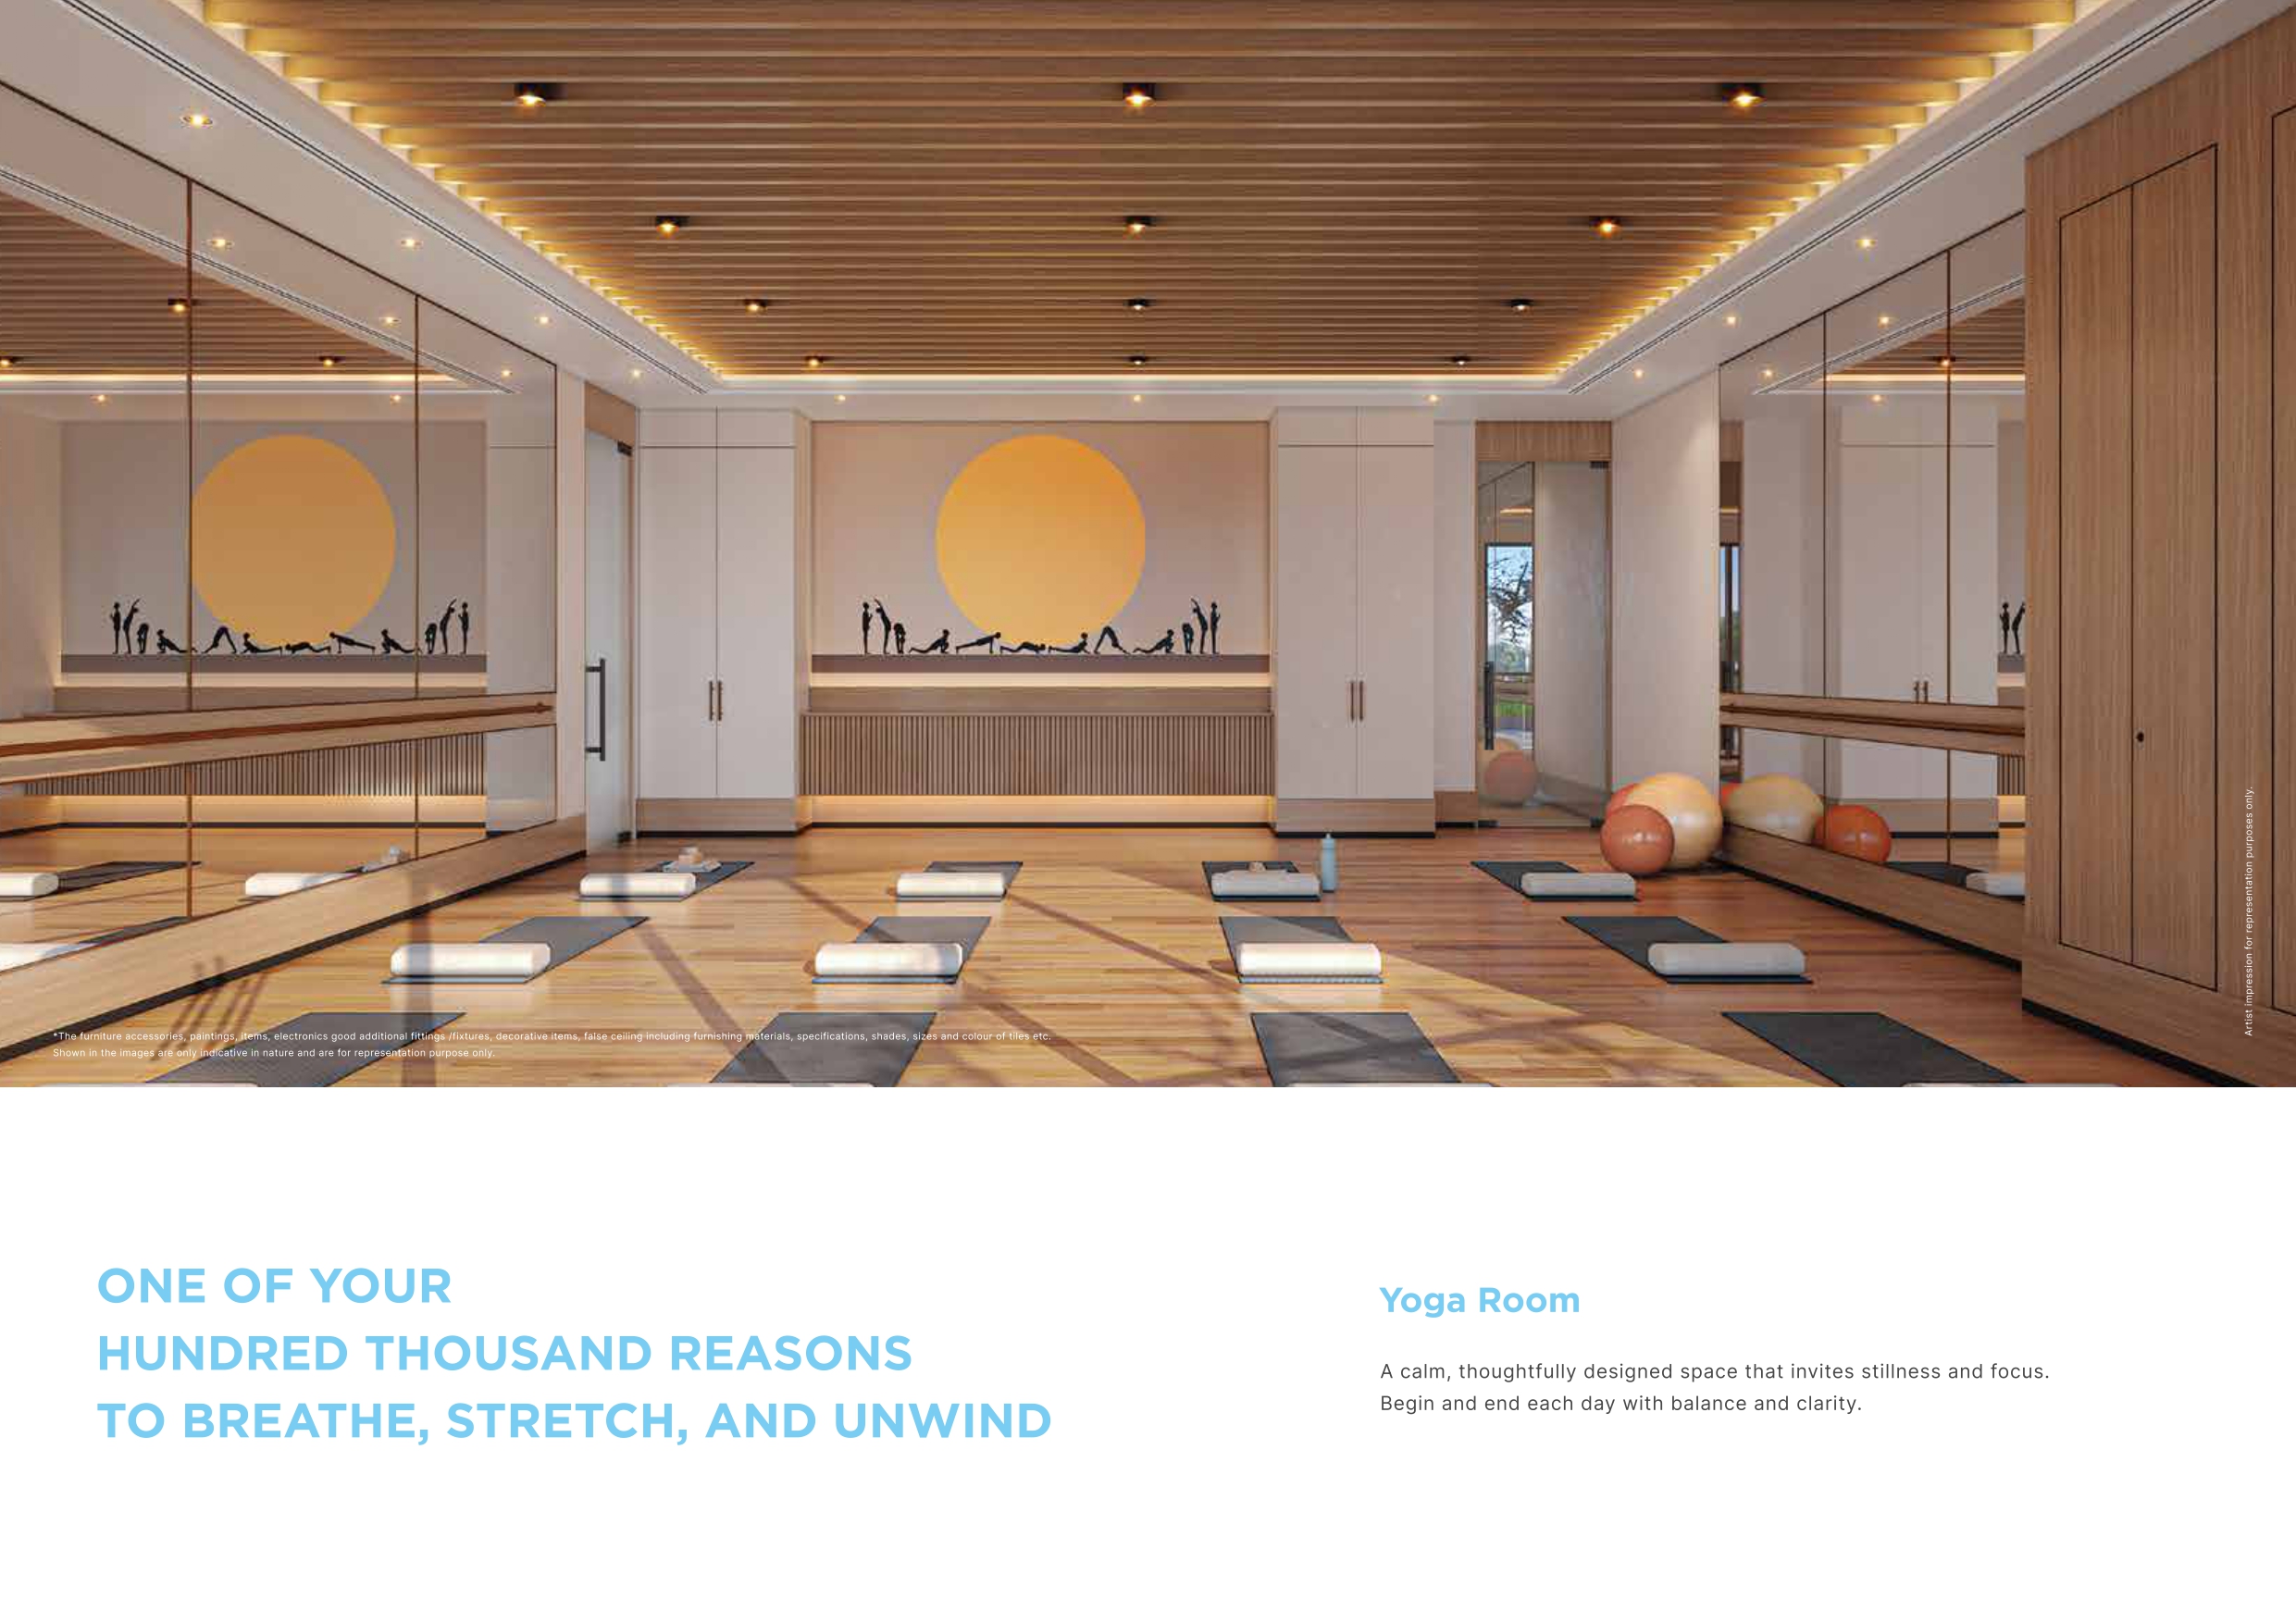 Yoga Room
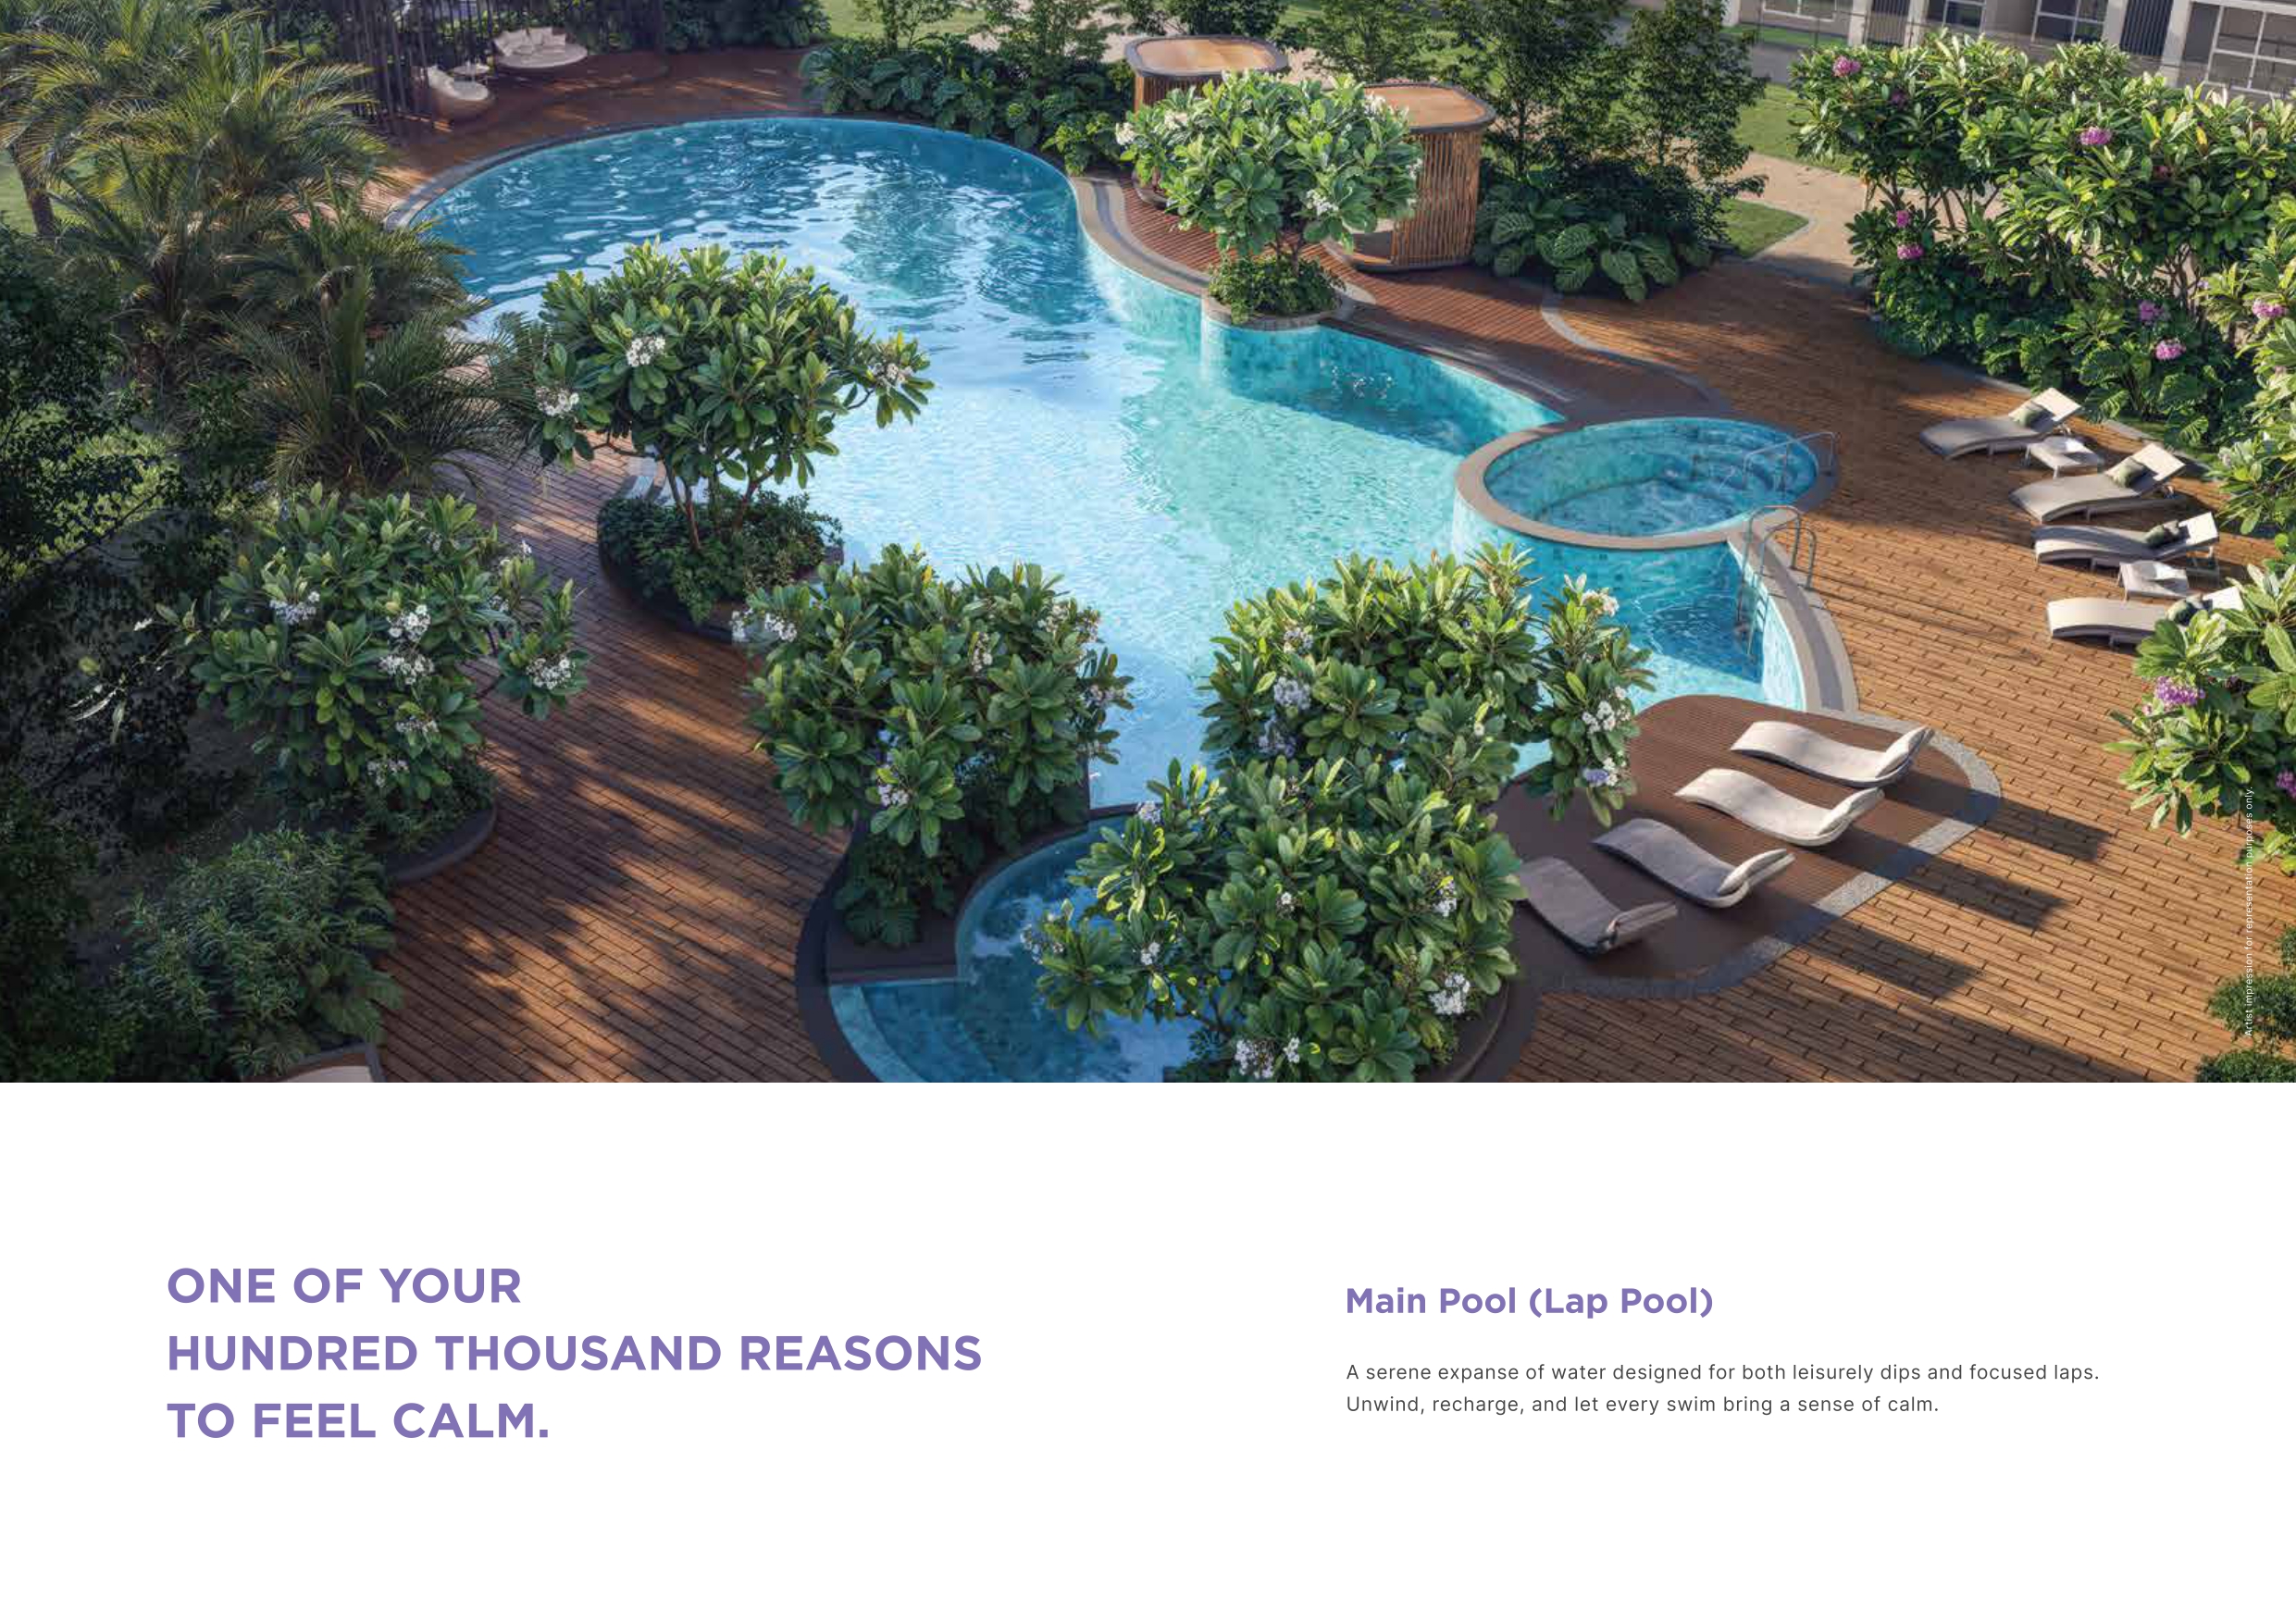 Main Pool (Lap Pool)
Family & Leisure
Spaces for every generation — from a nurturing crèche and playful courtyards to a quiet library and open-air amphitheatre.
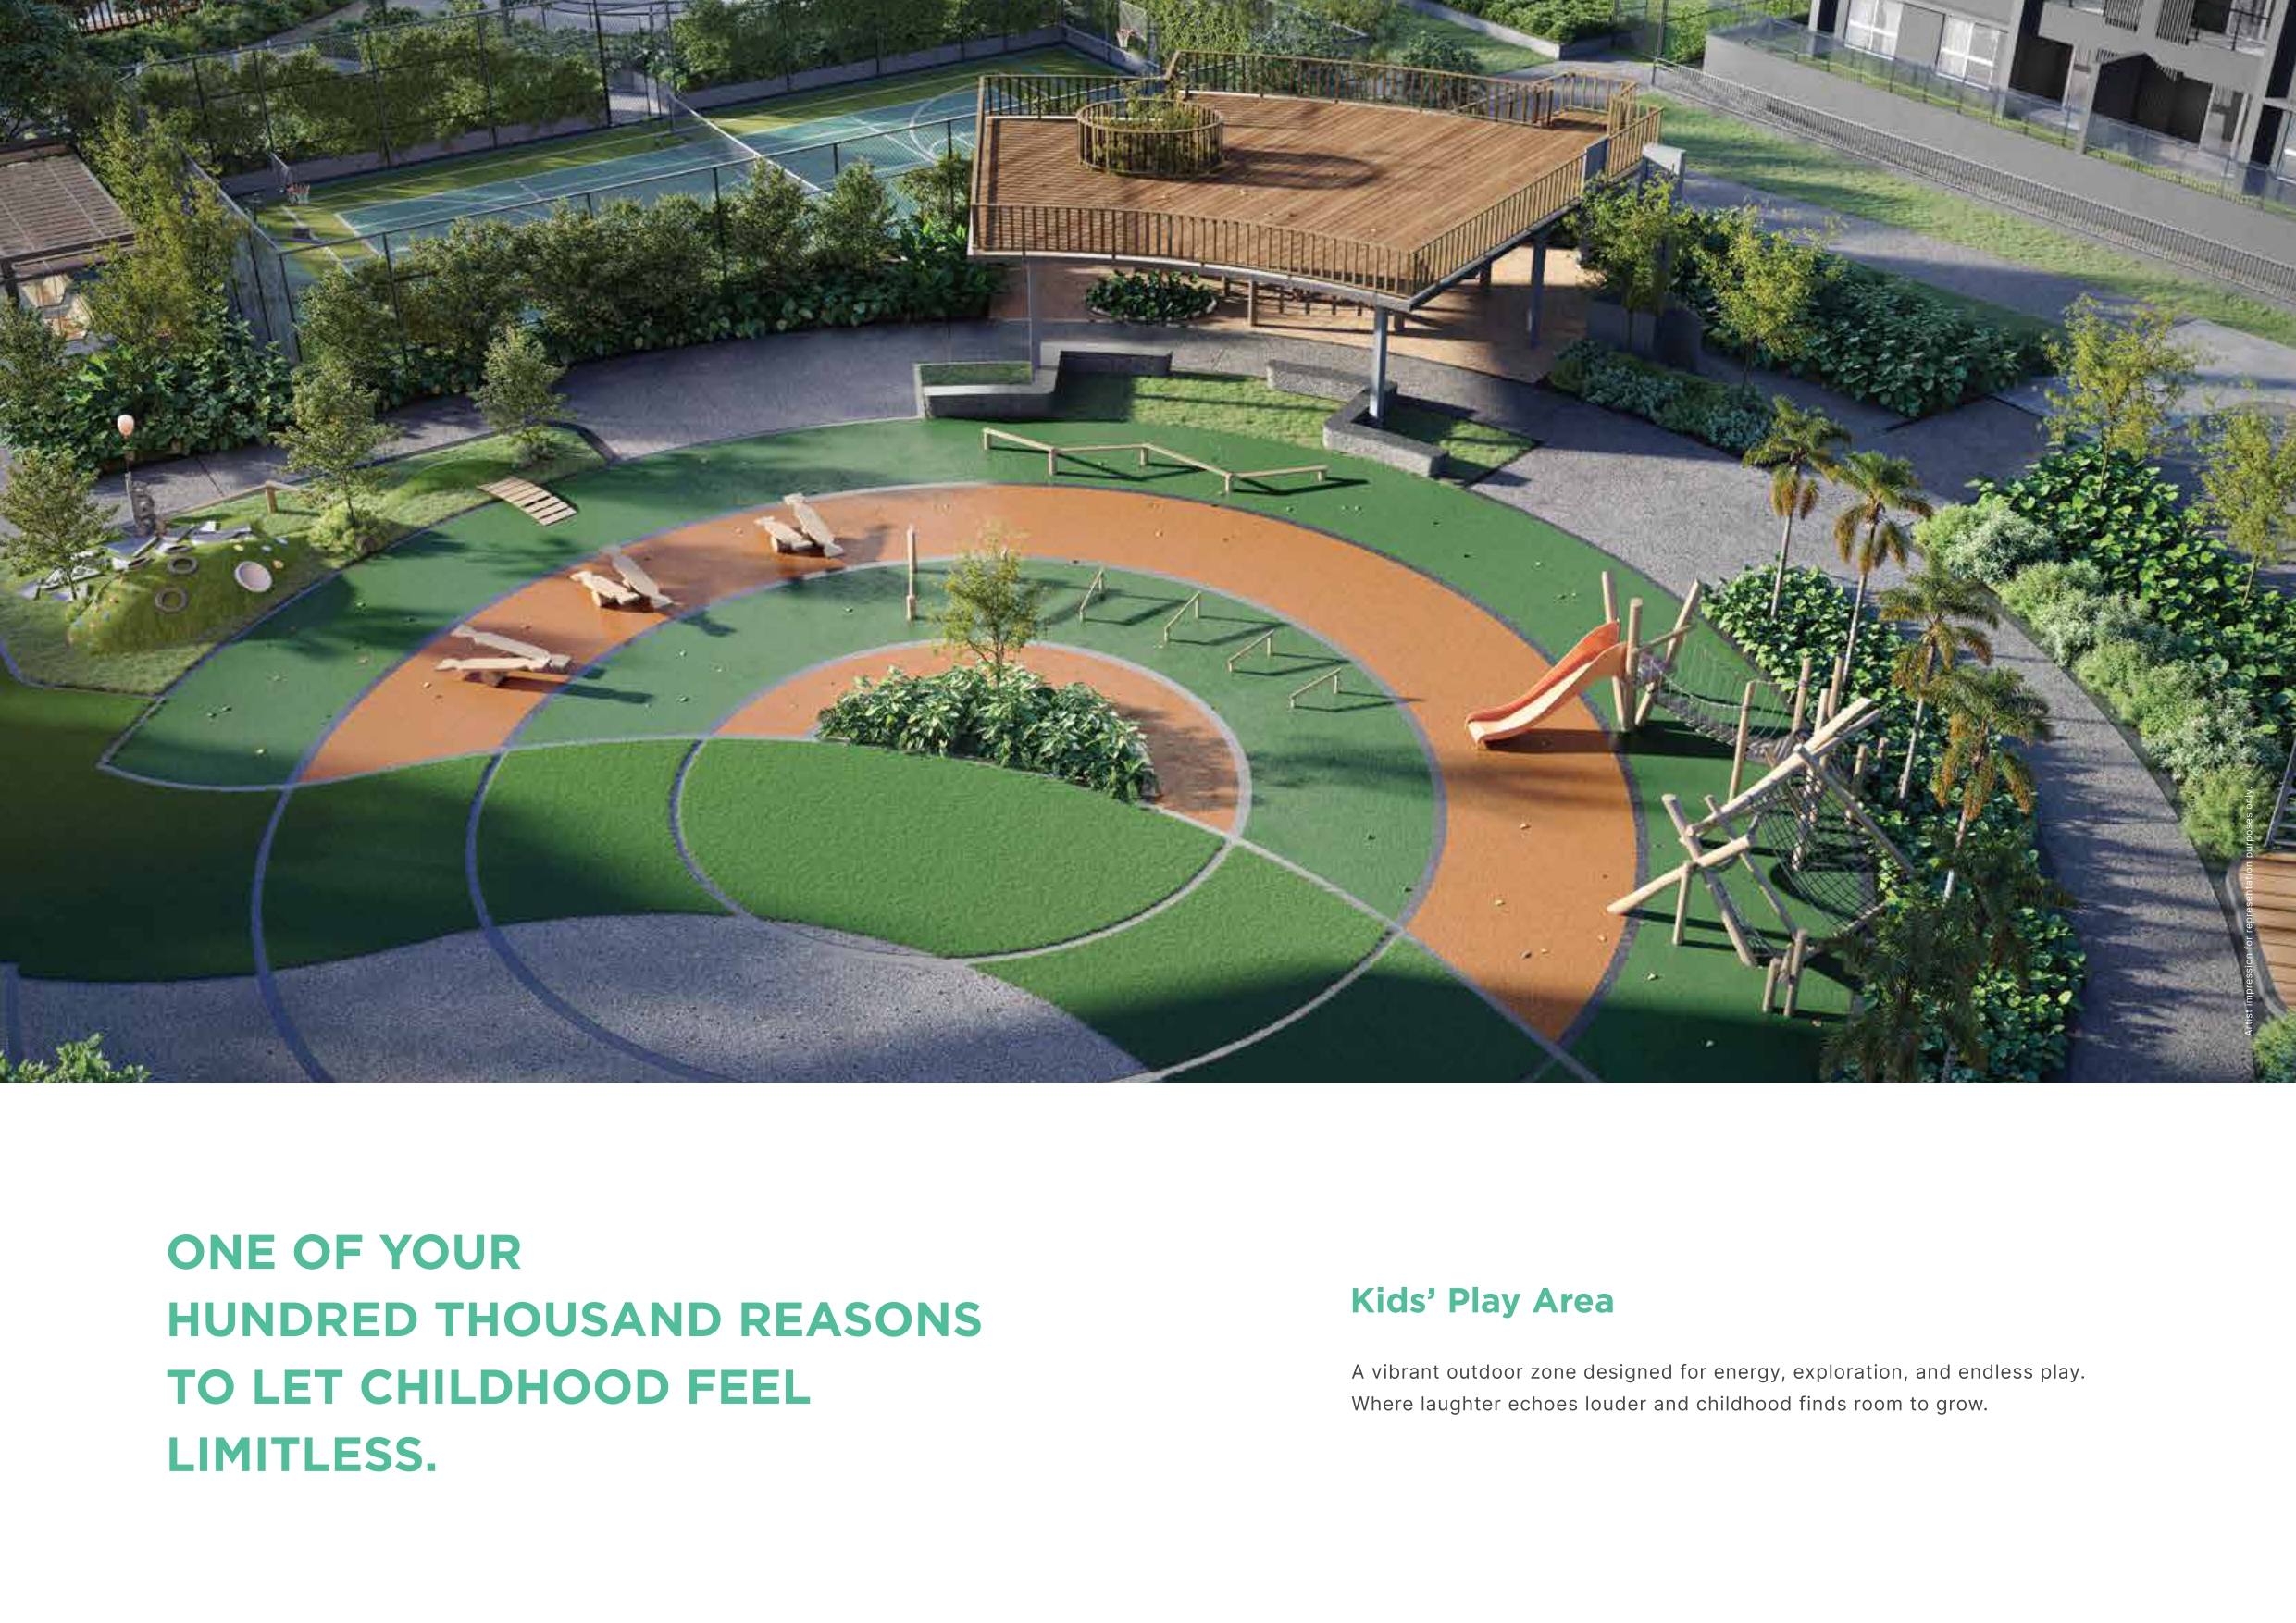 Kids' Play Area
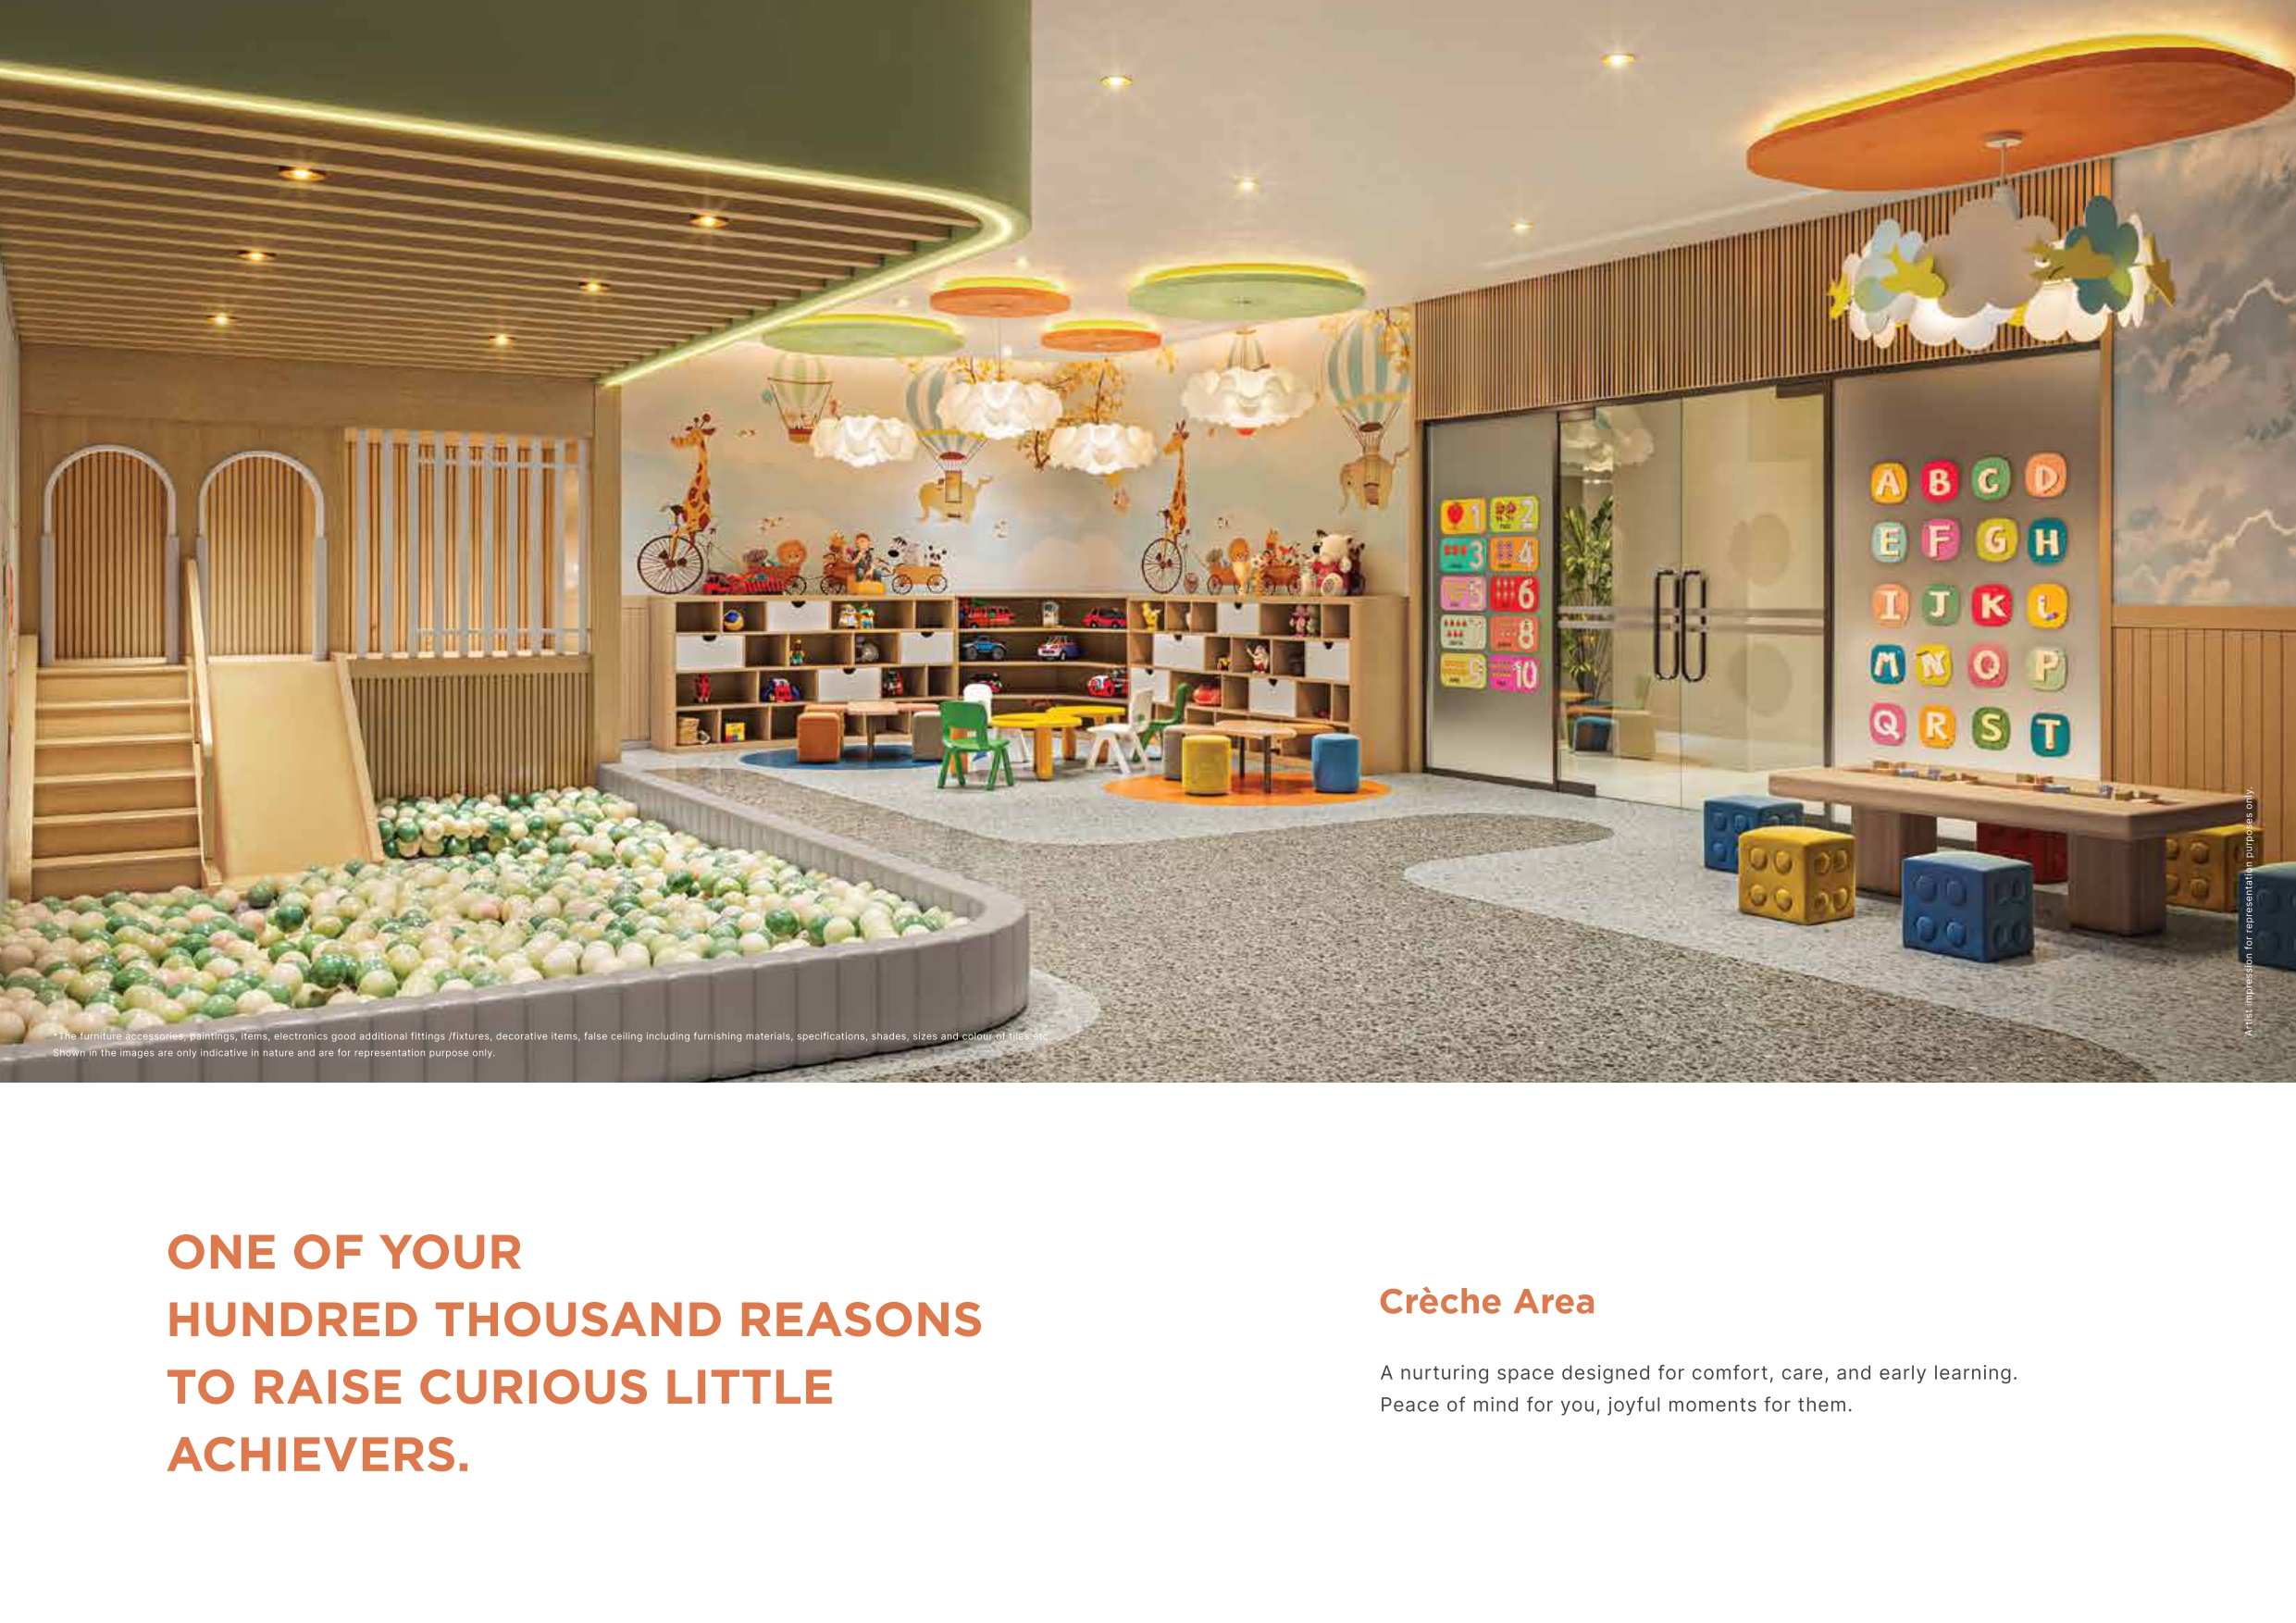 Crèche Area
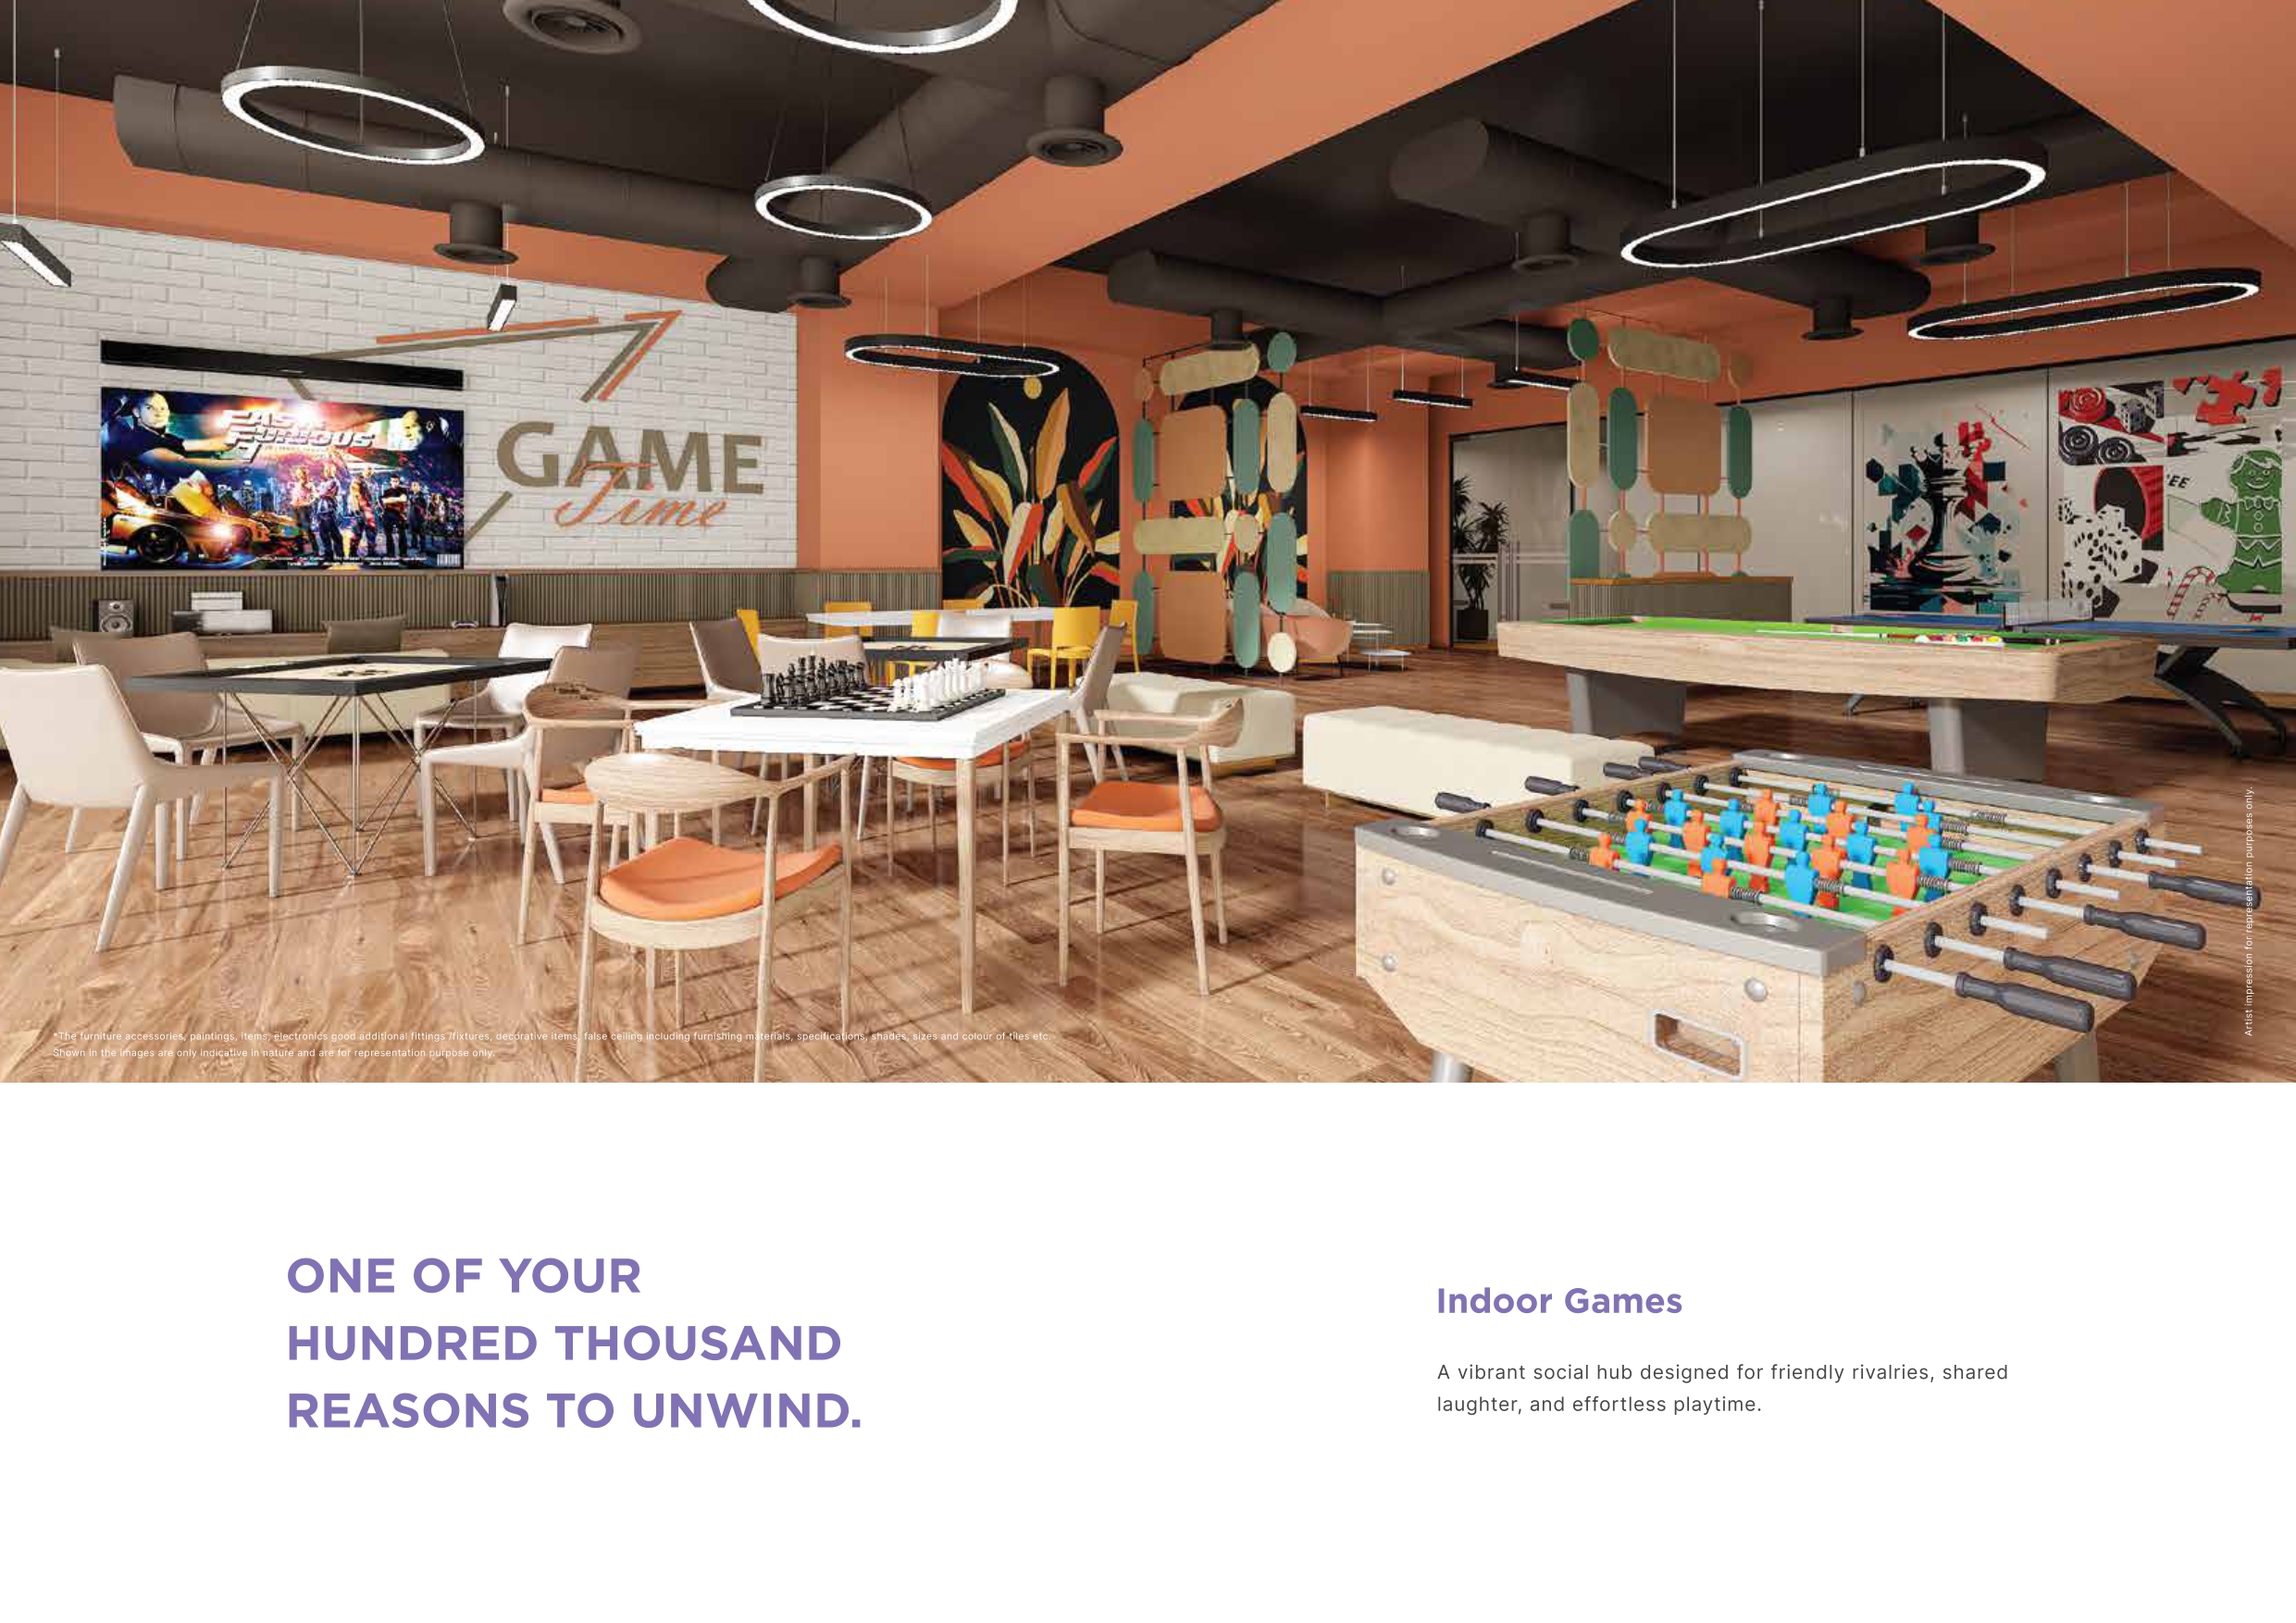 Indoor Games
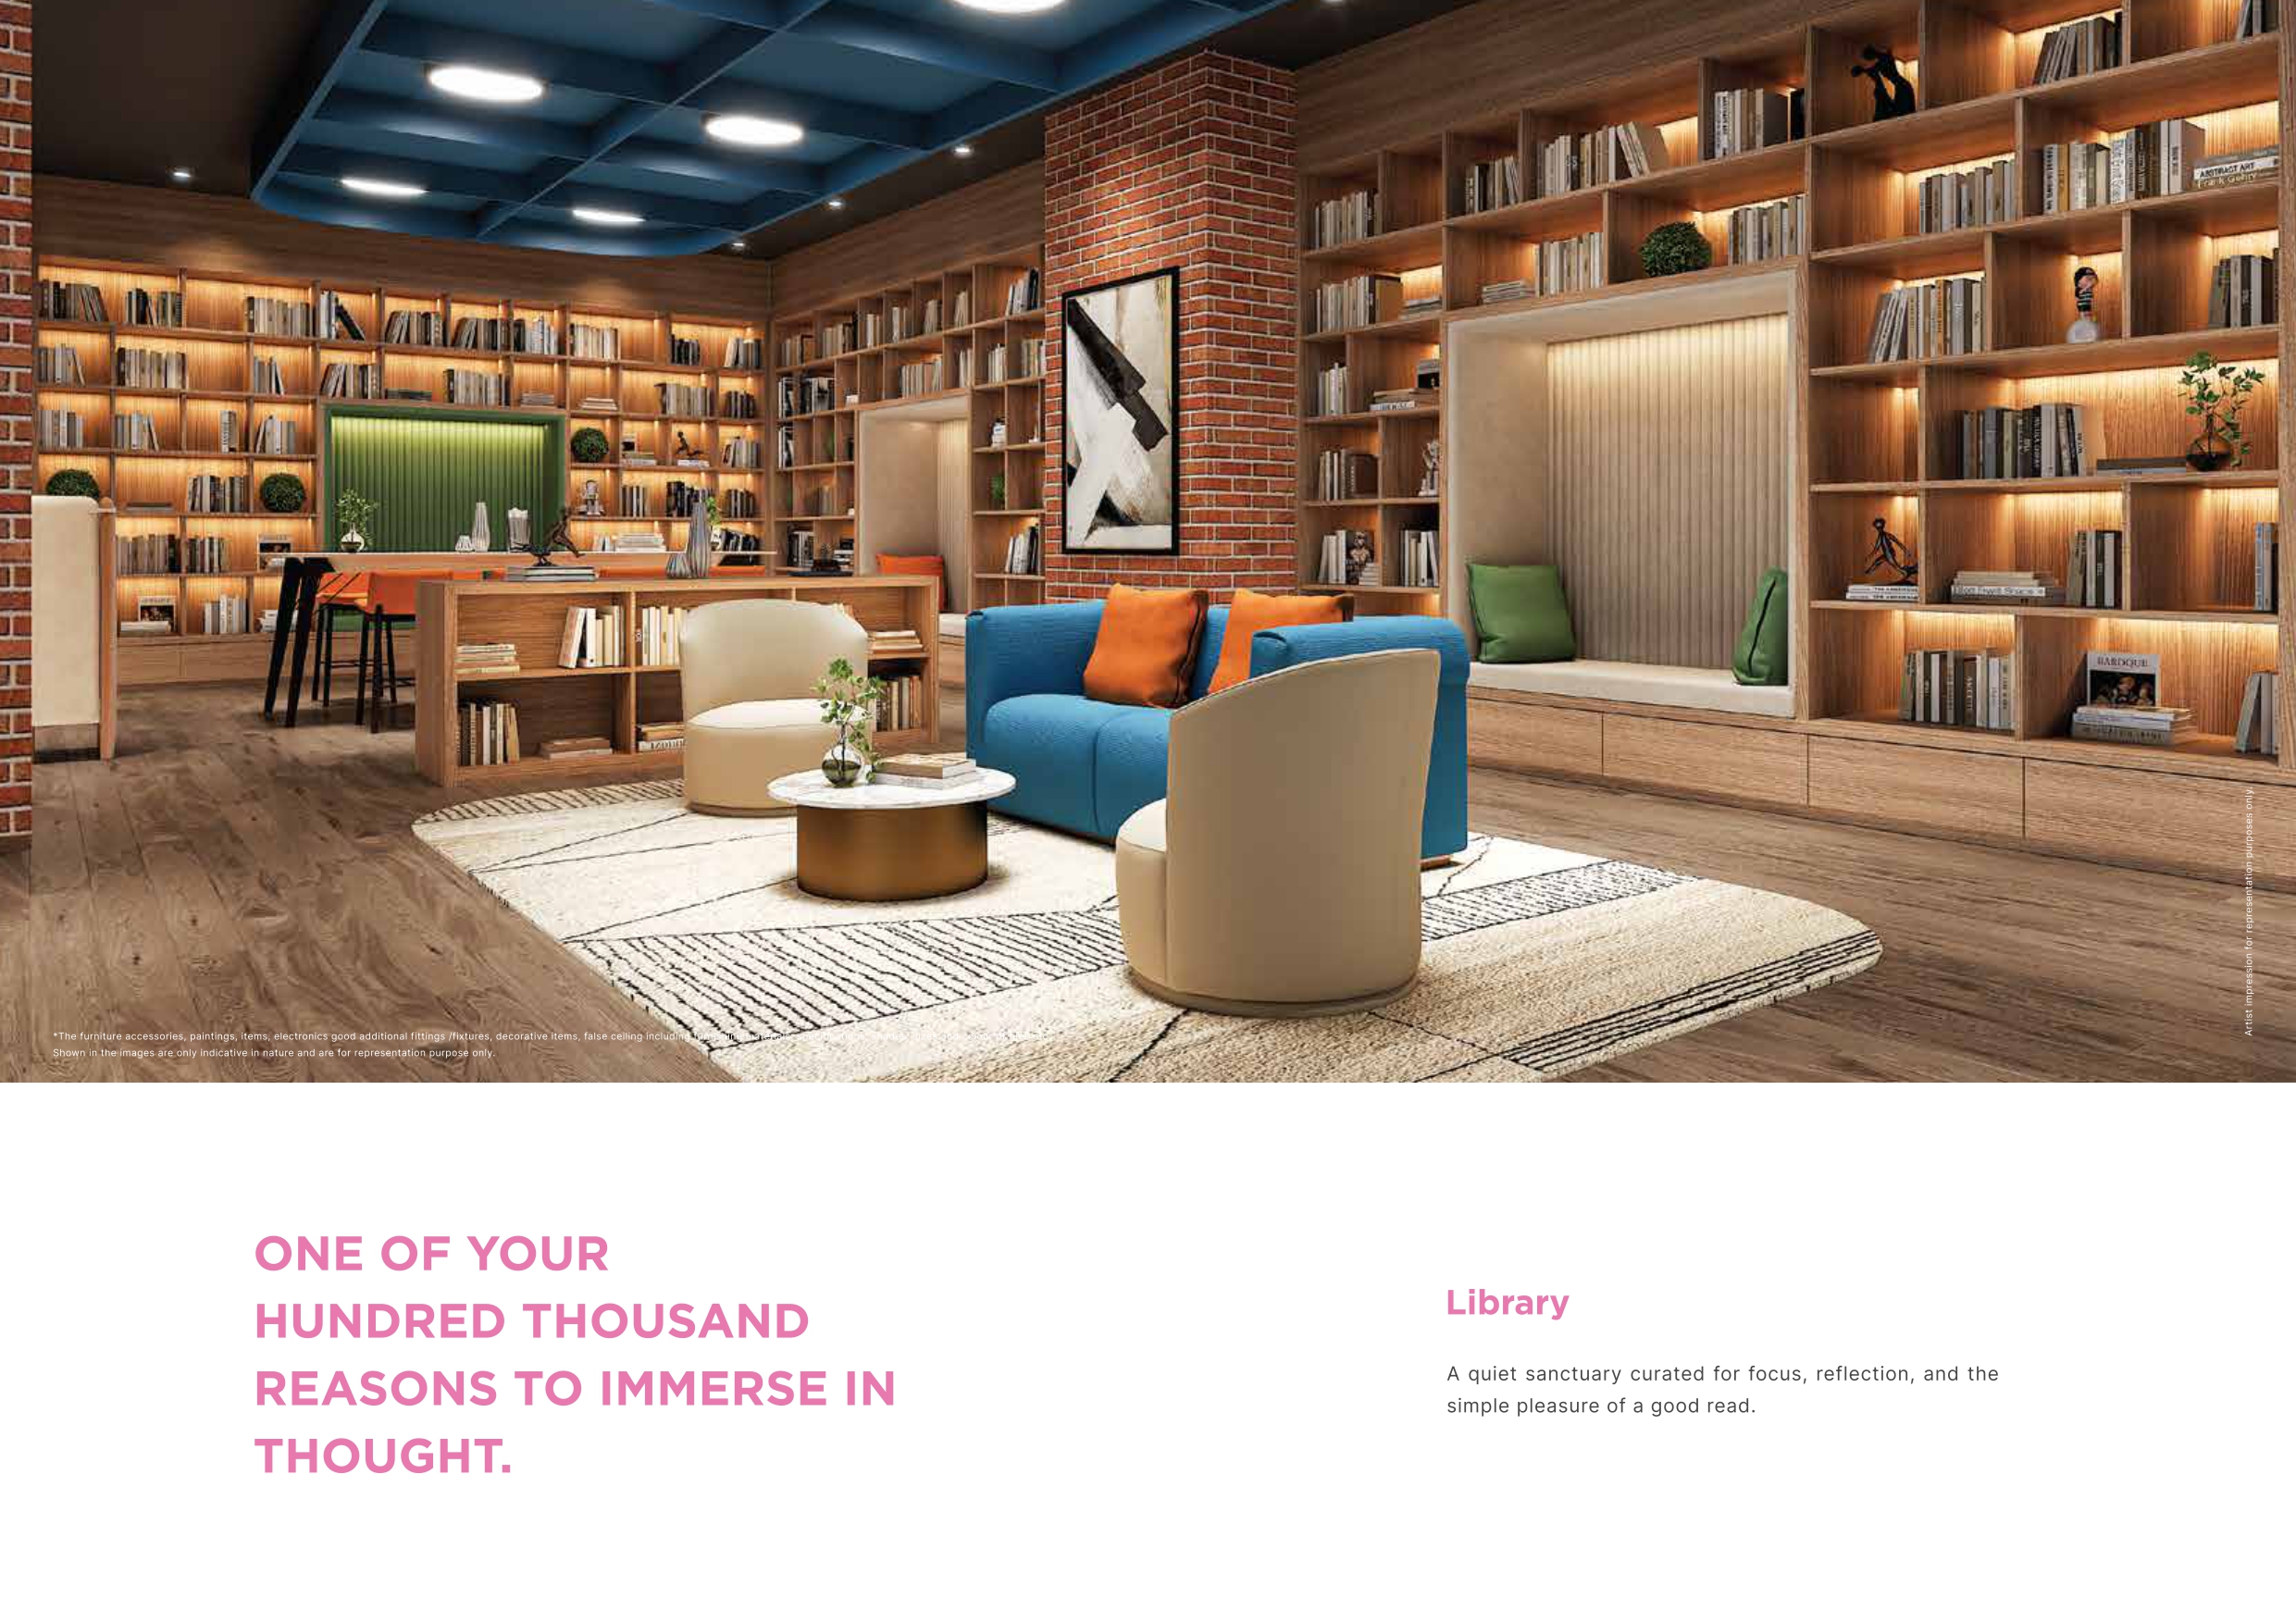 Library
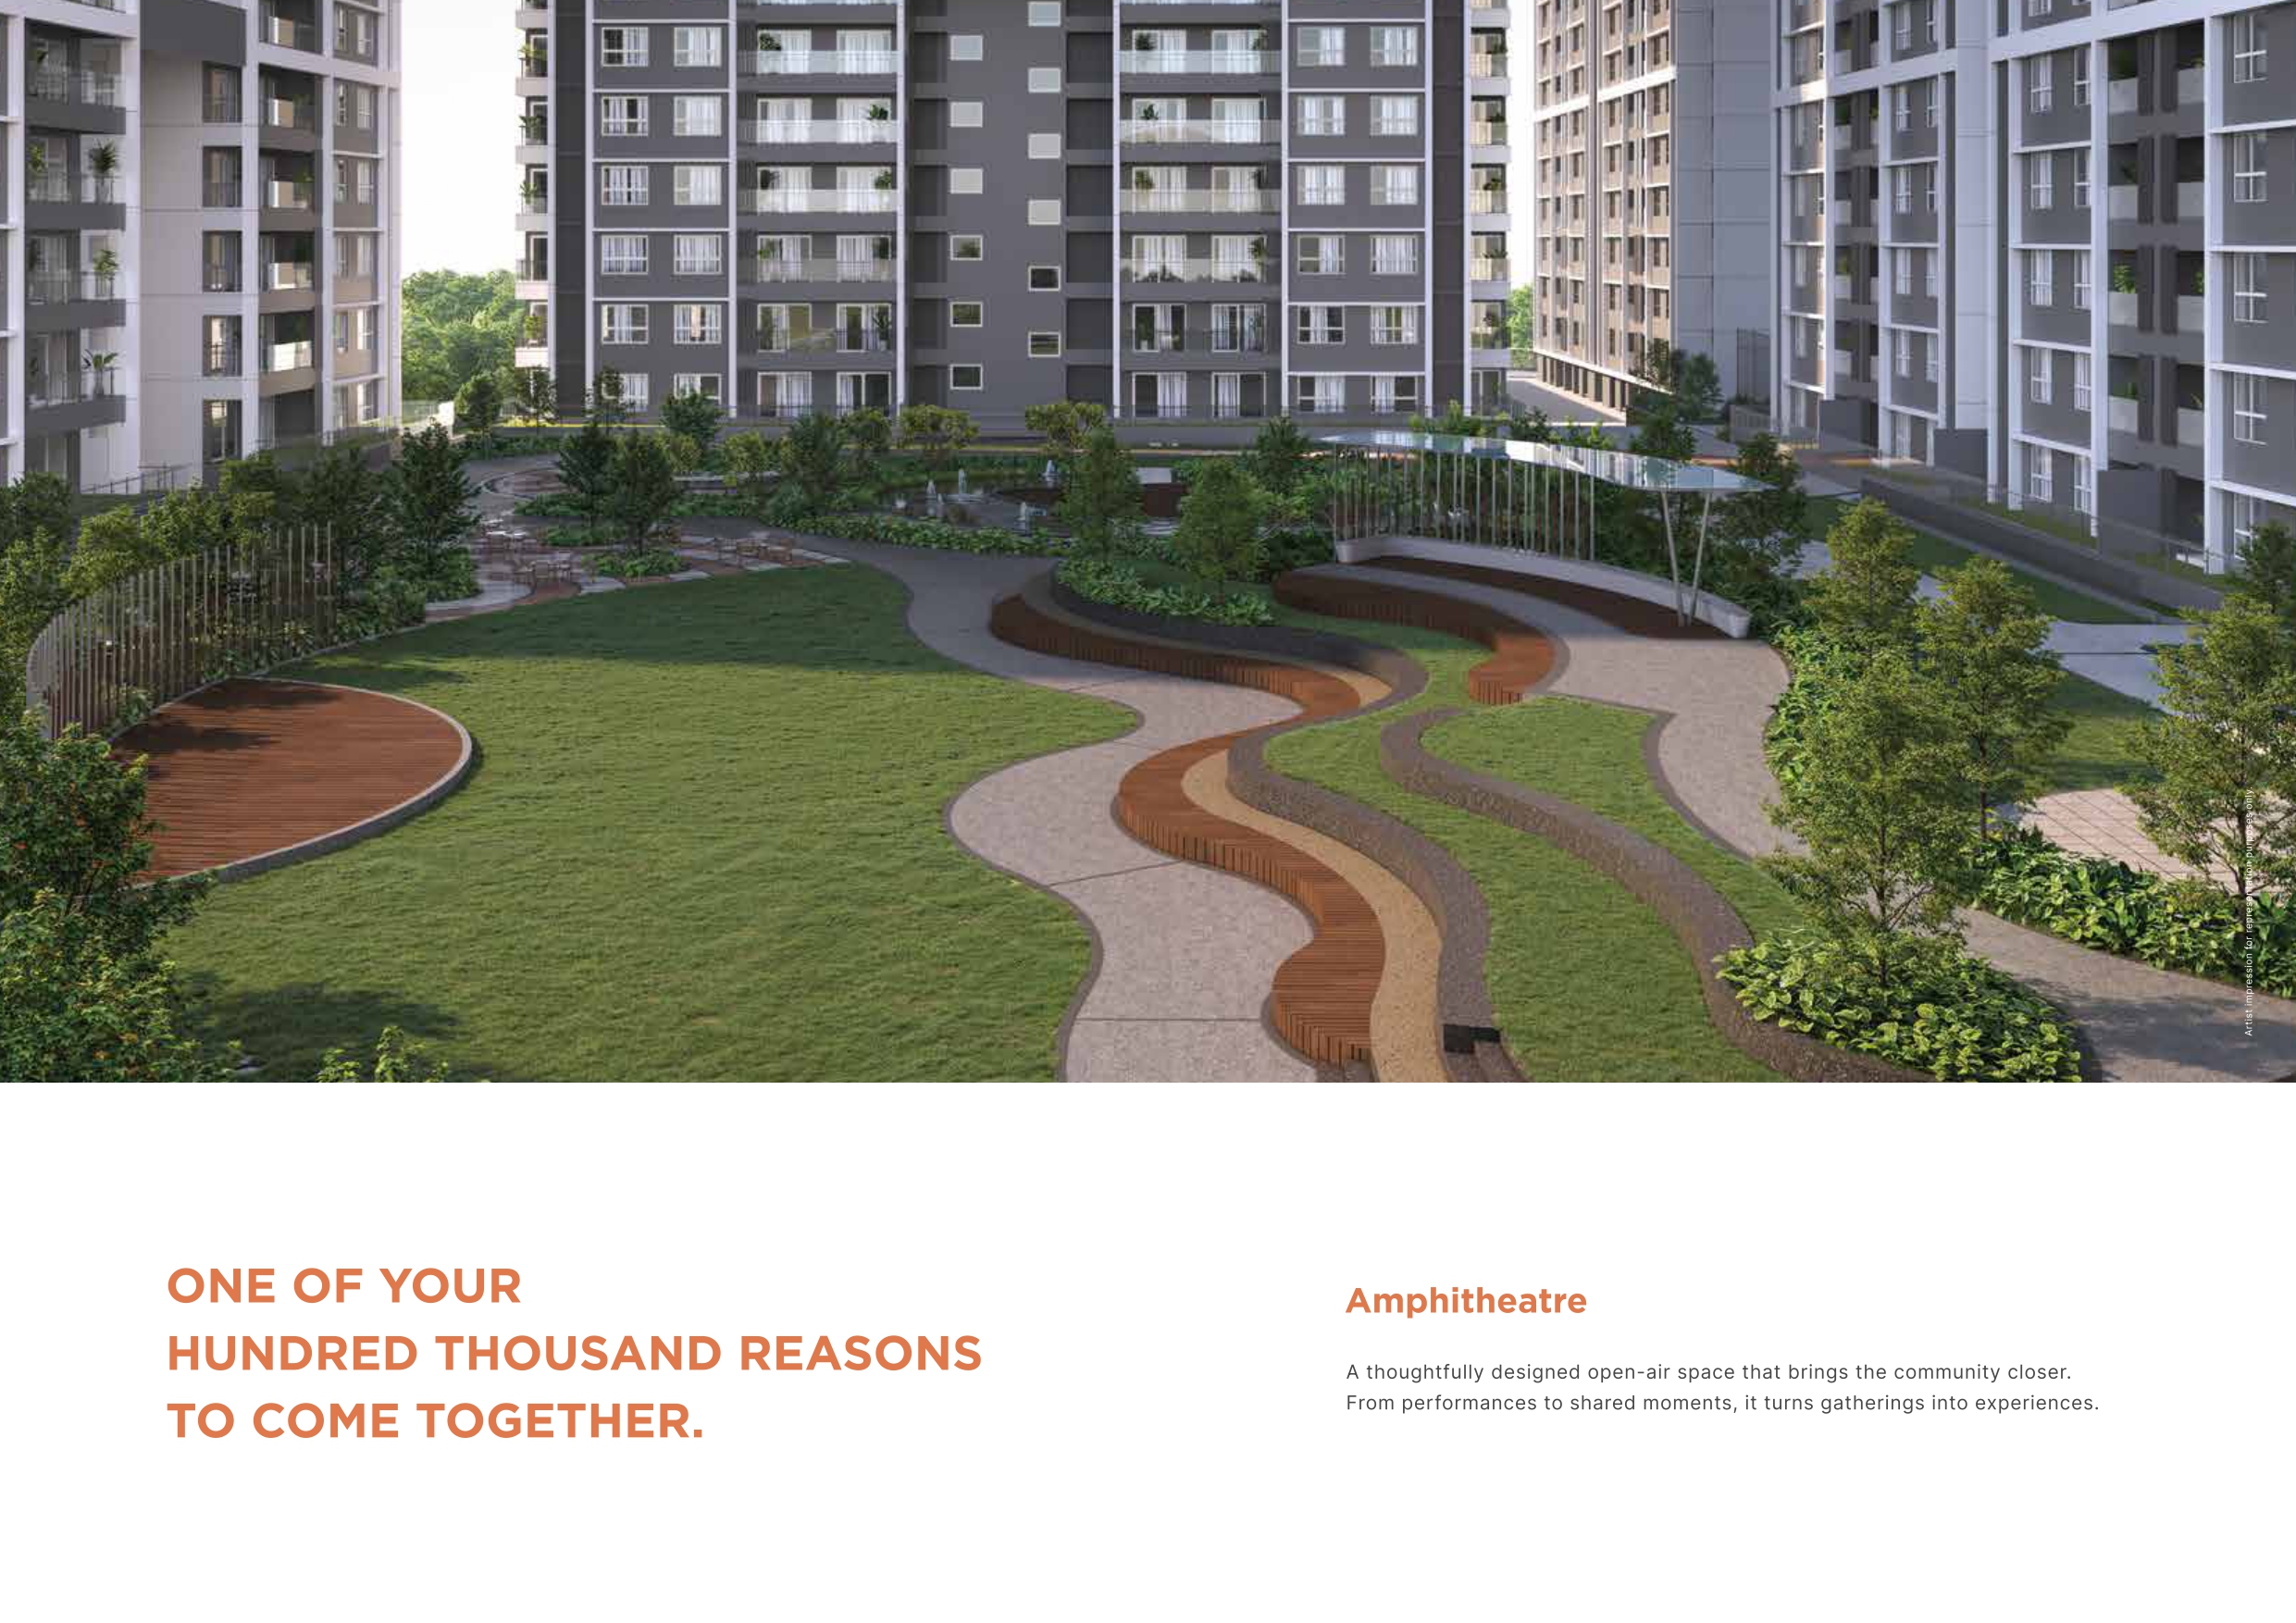 Amphitheatre
Interiors
A look inside a sample residence — from the living room to the master bedroom and kitchen.
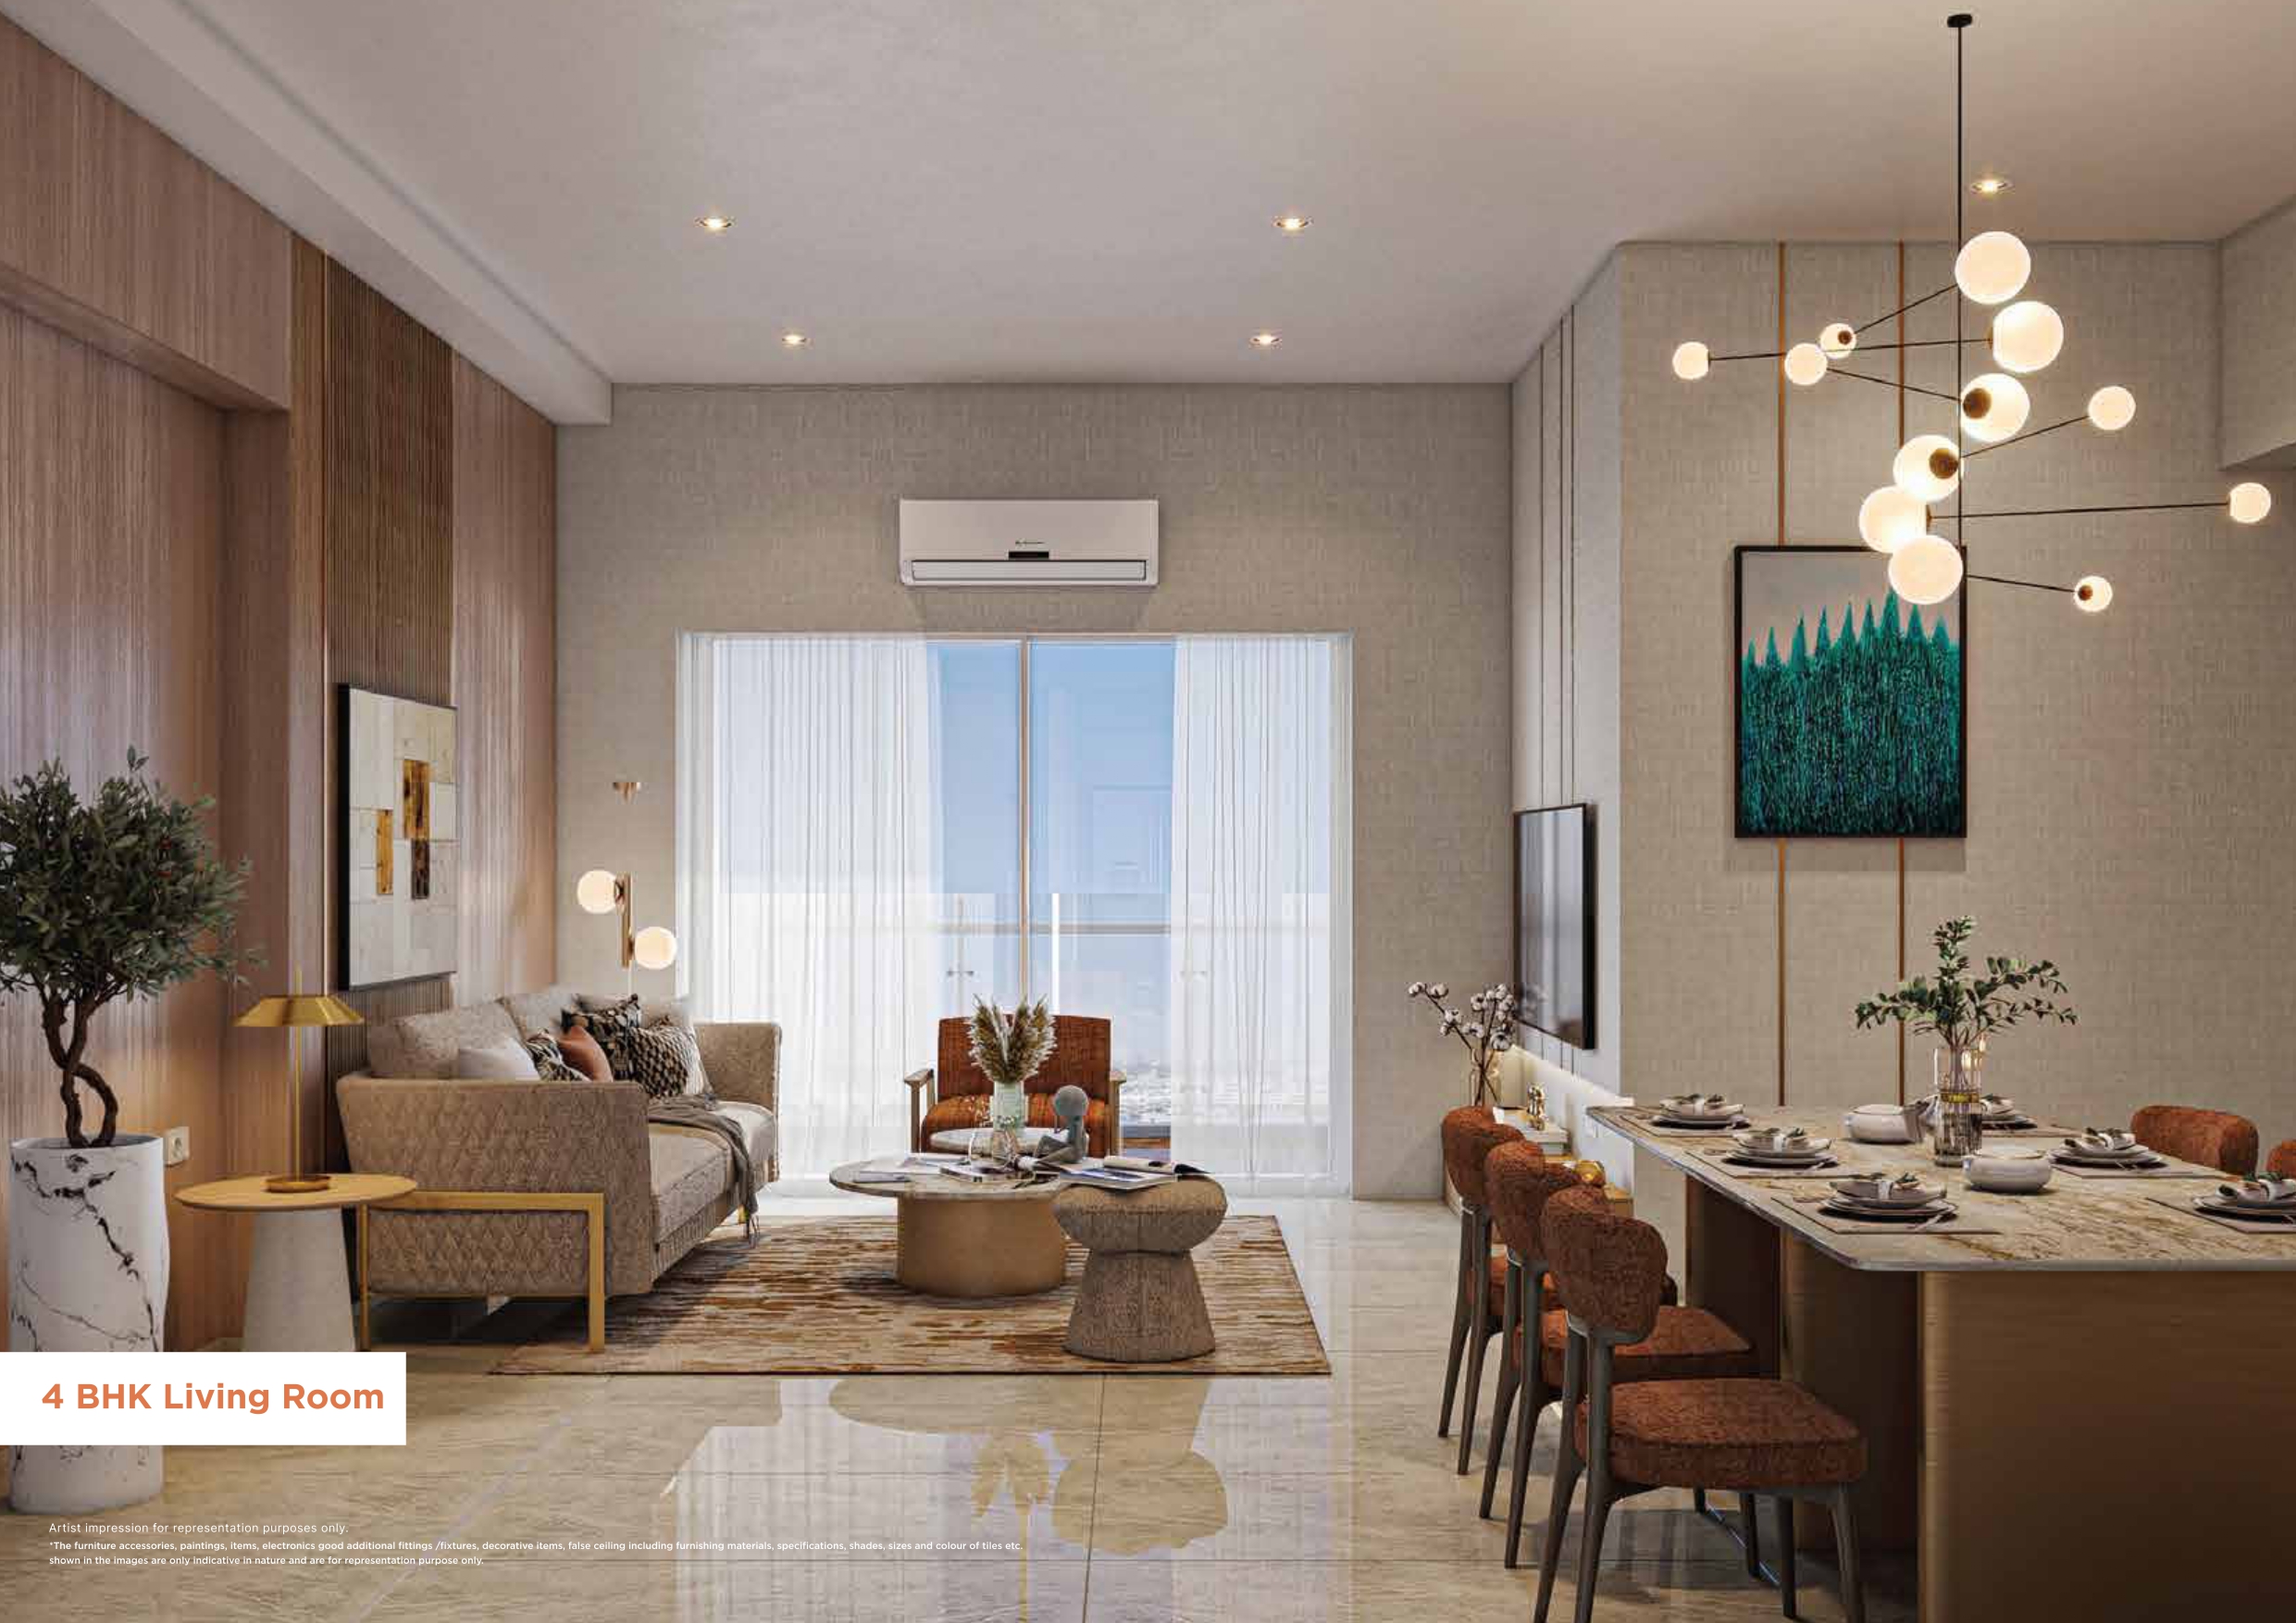 Living Room
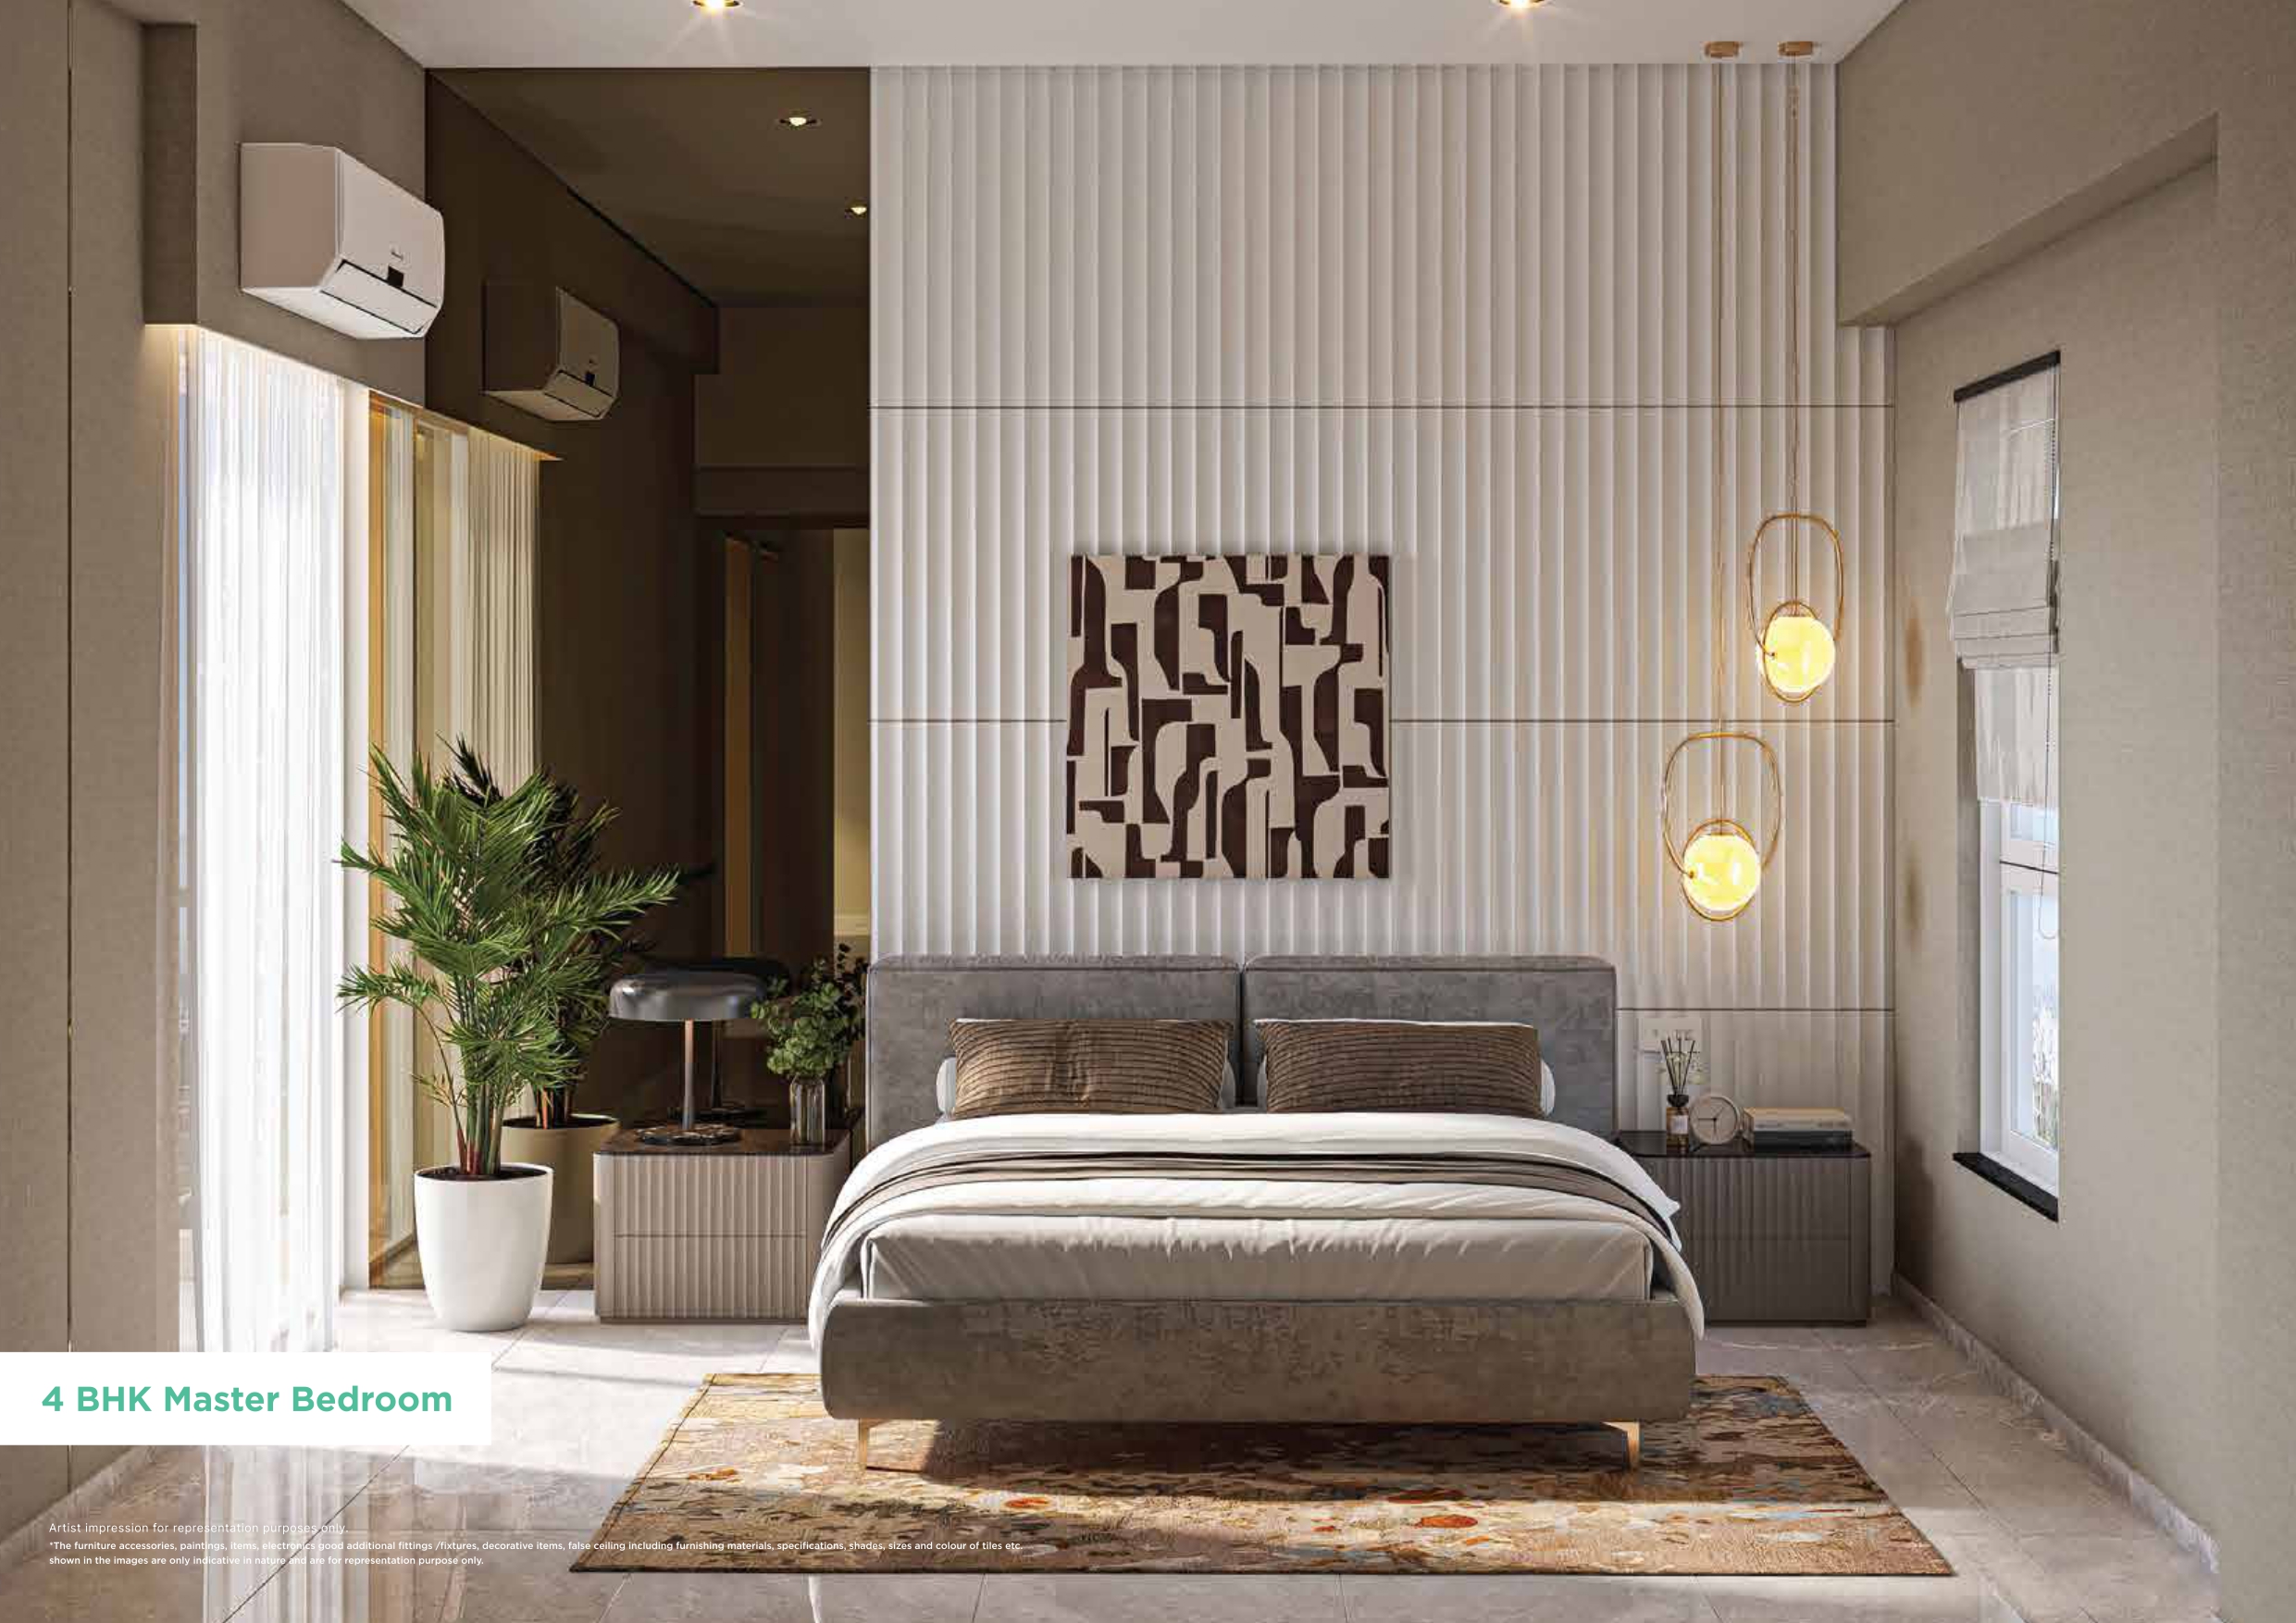 Master Bedroom
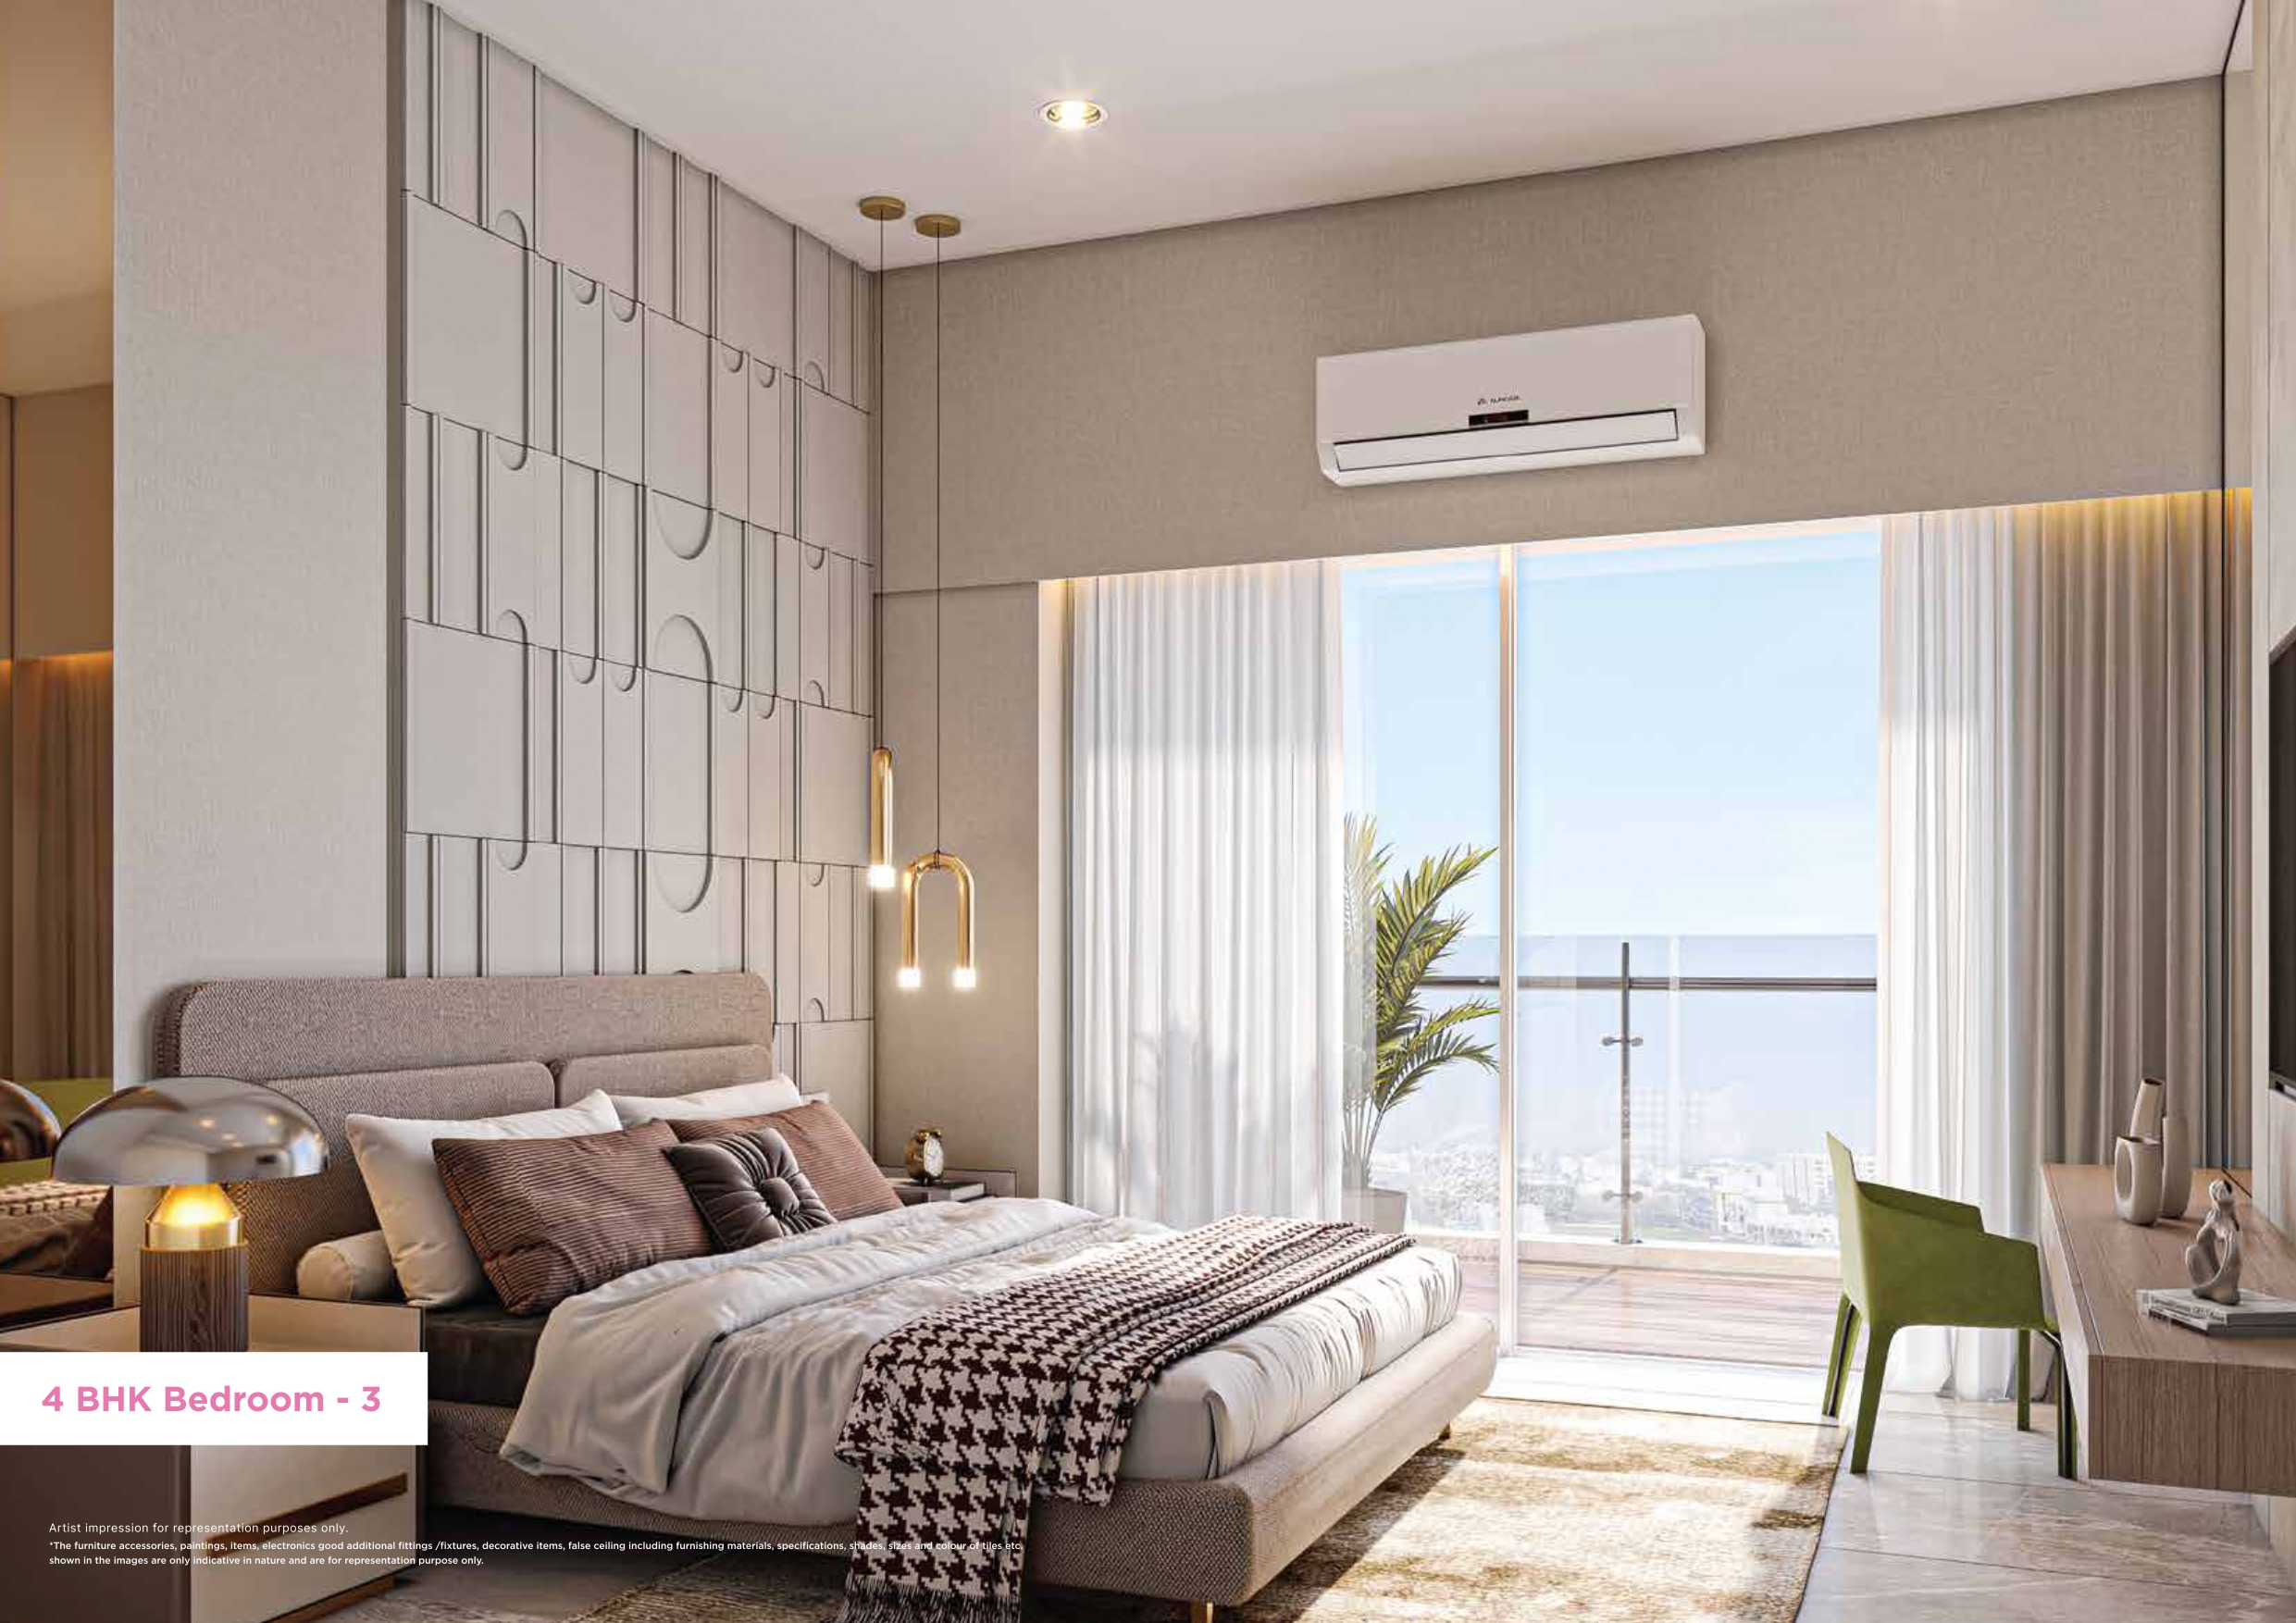 Bedroom
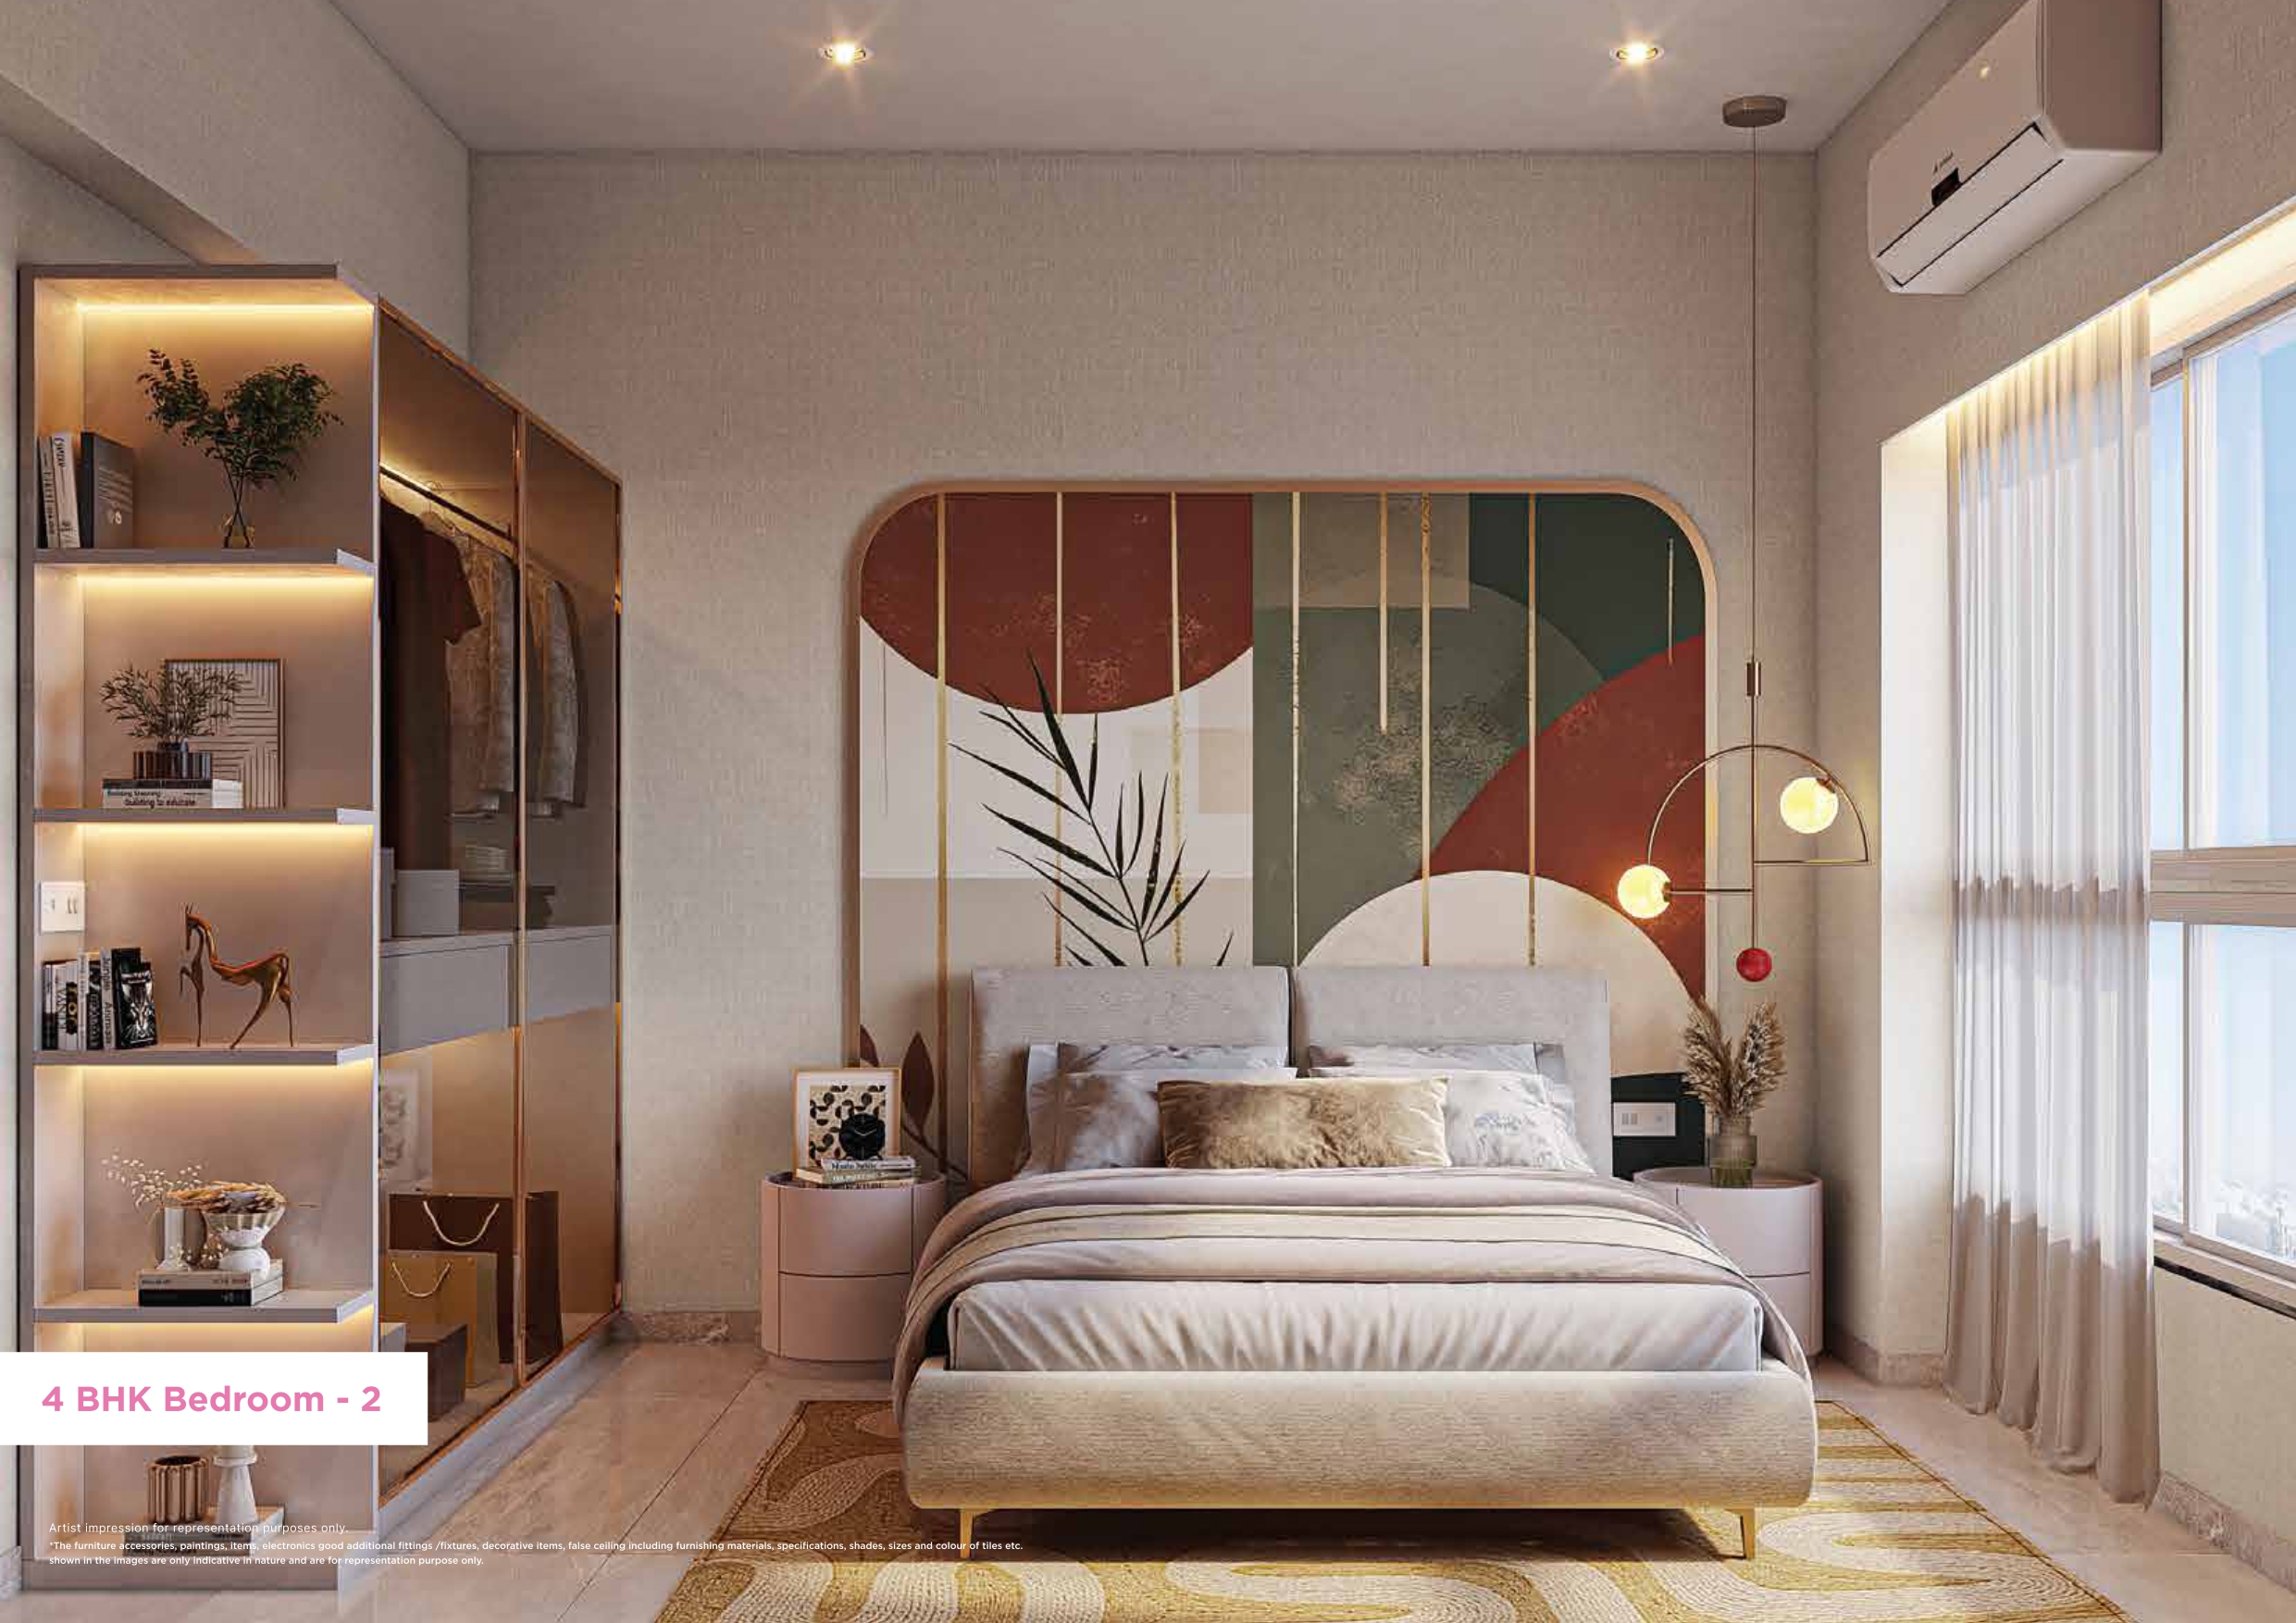 Bedroom
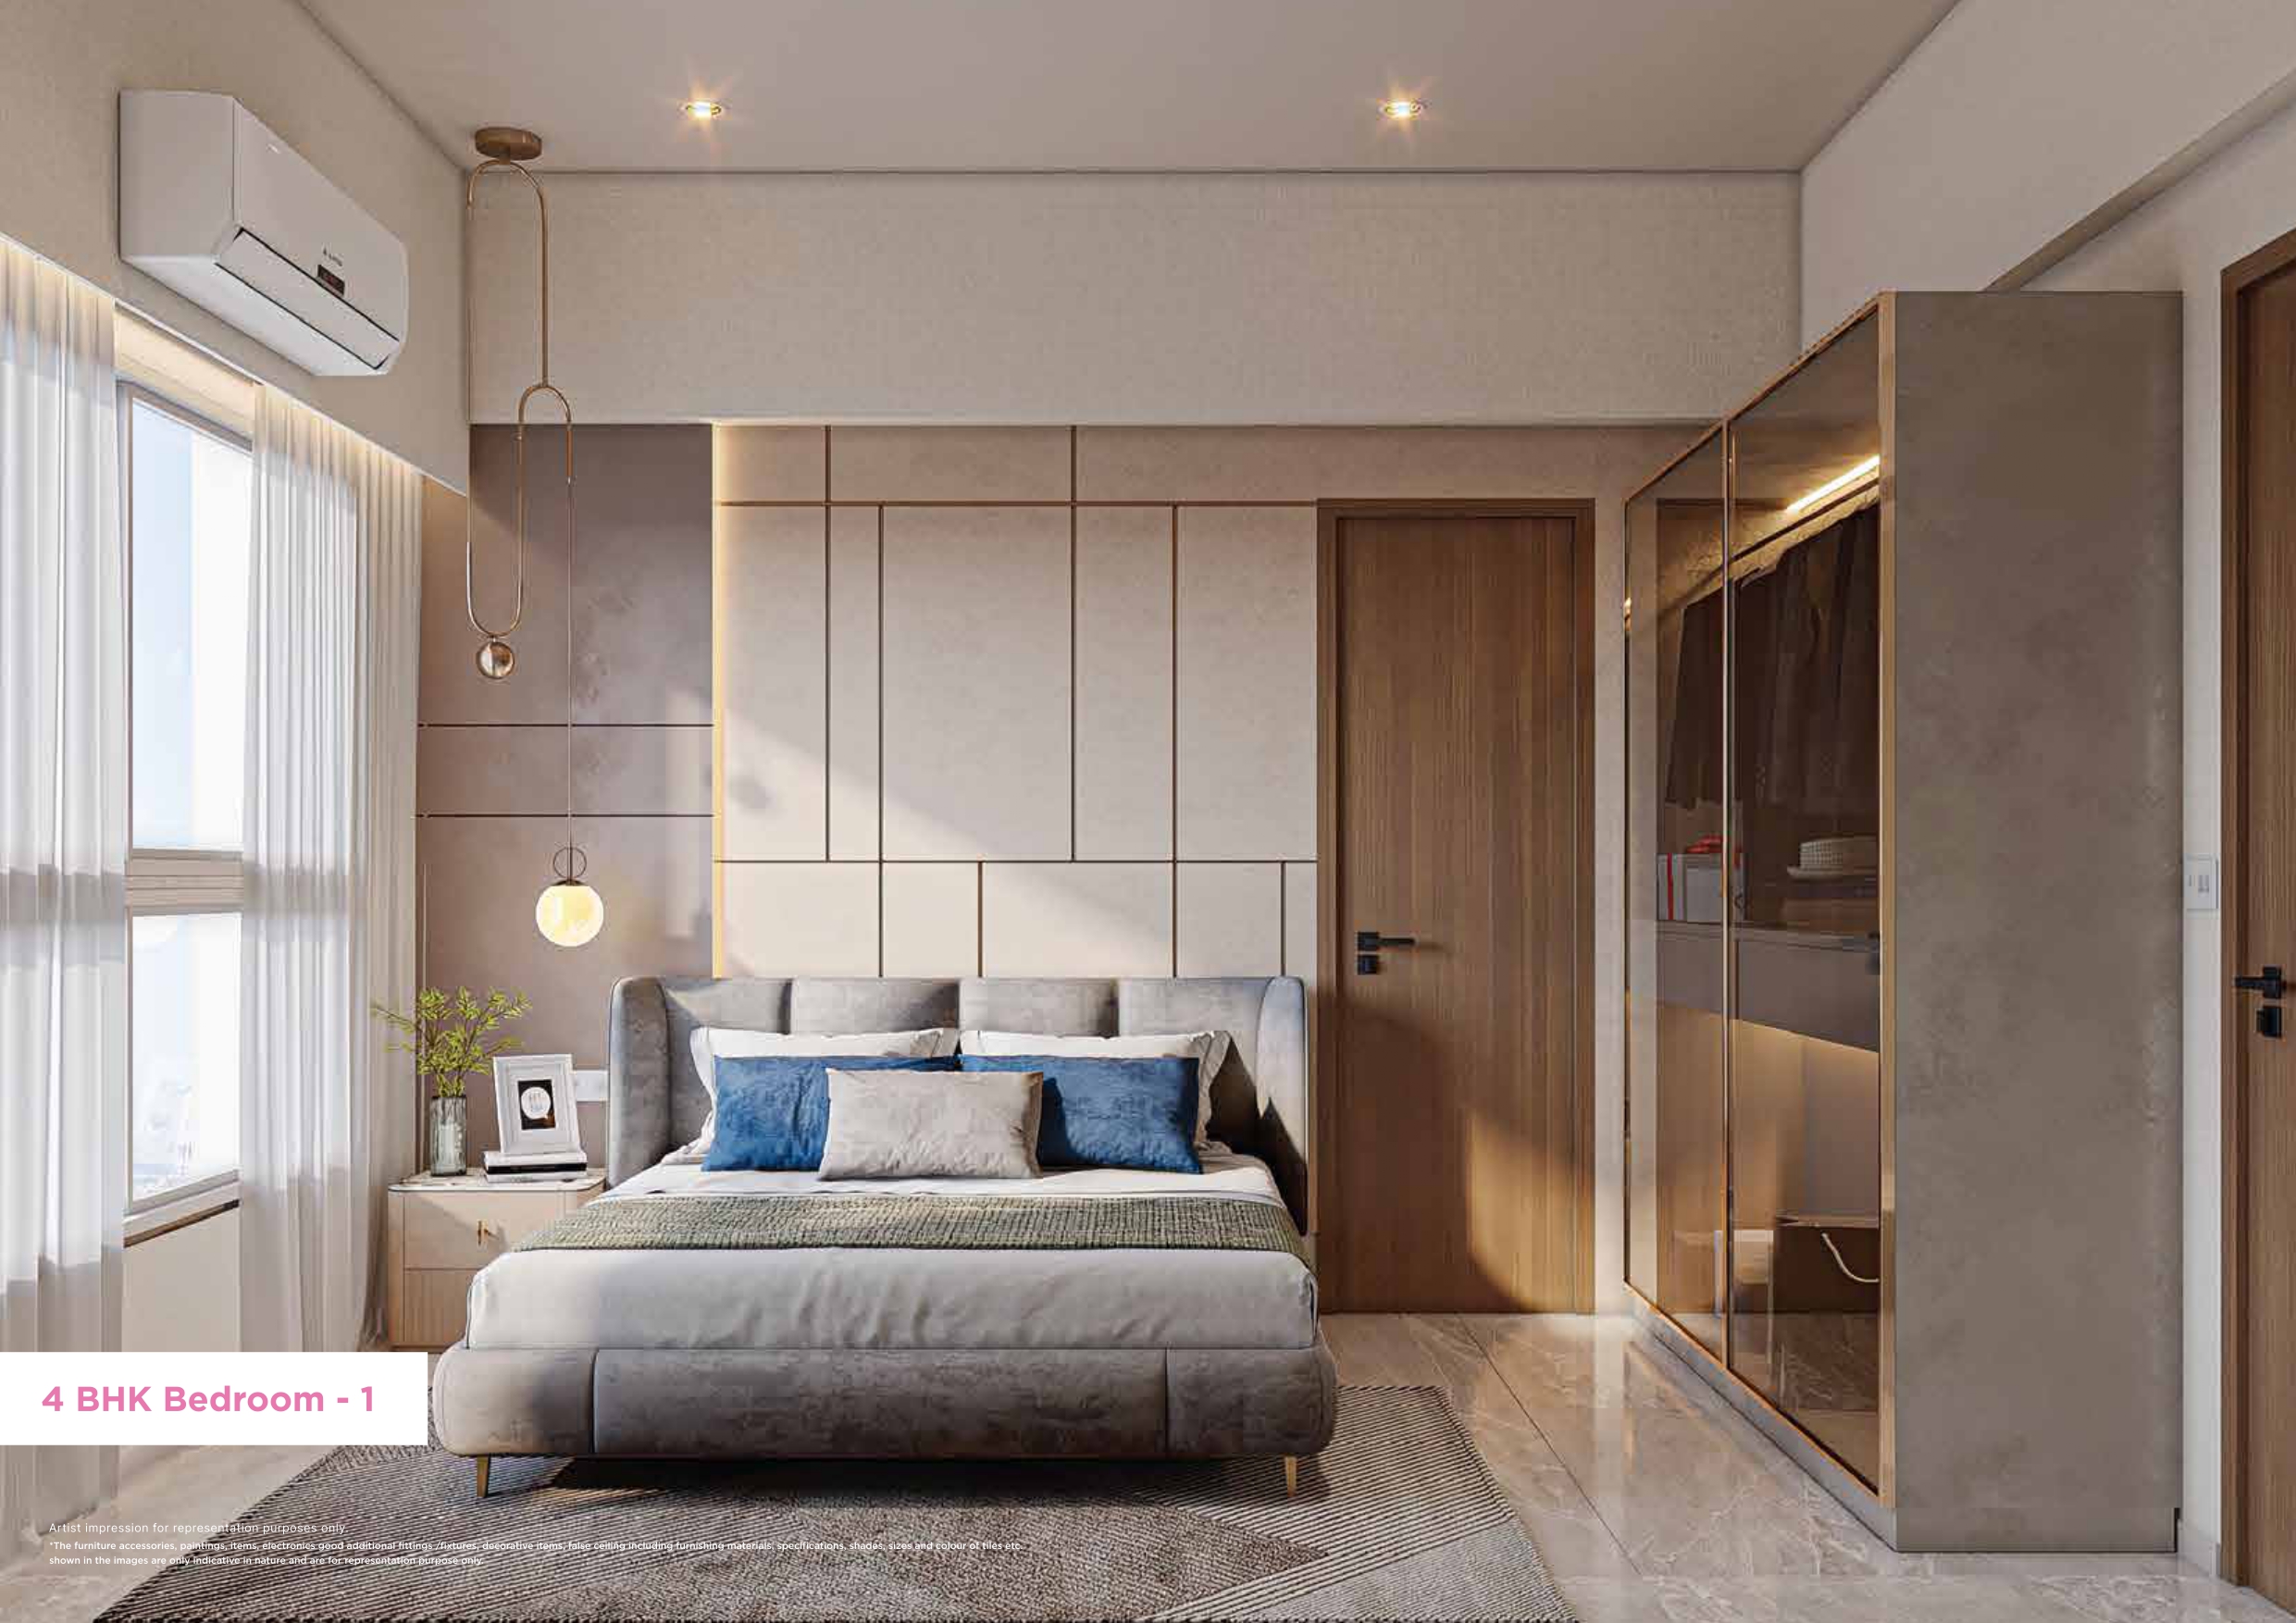 Bedroom
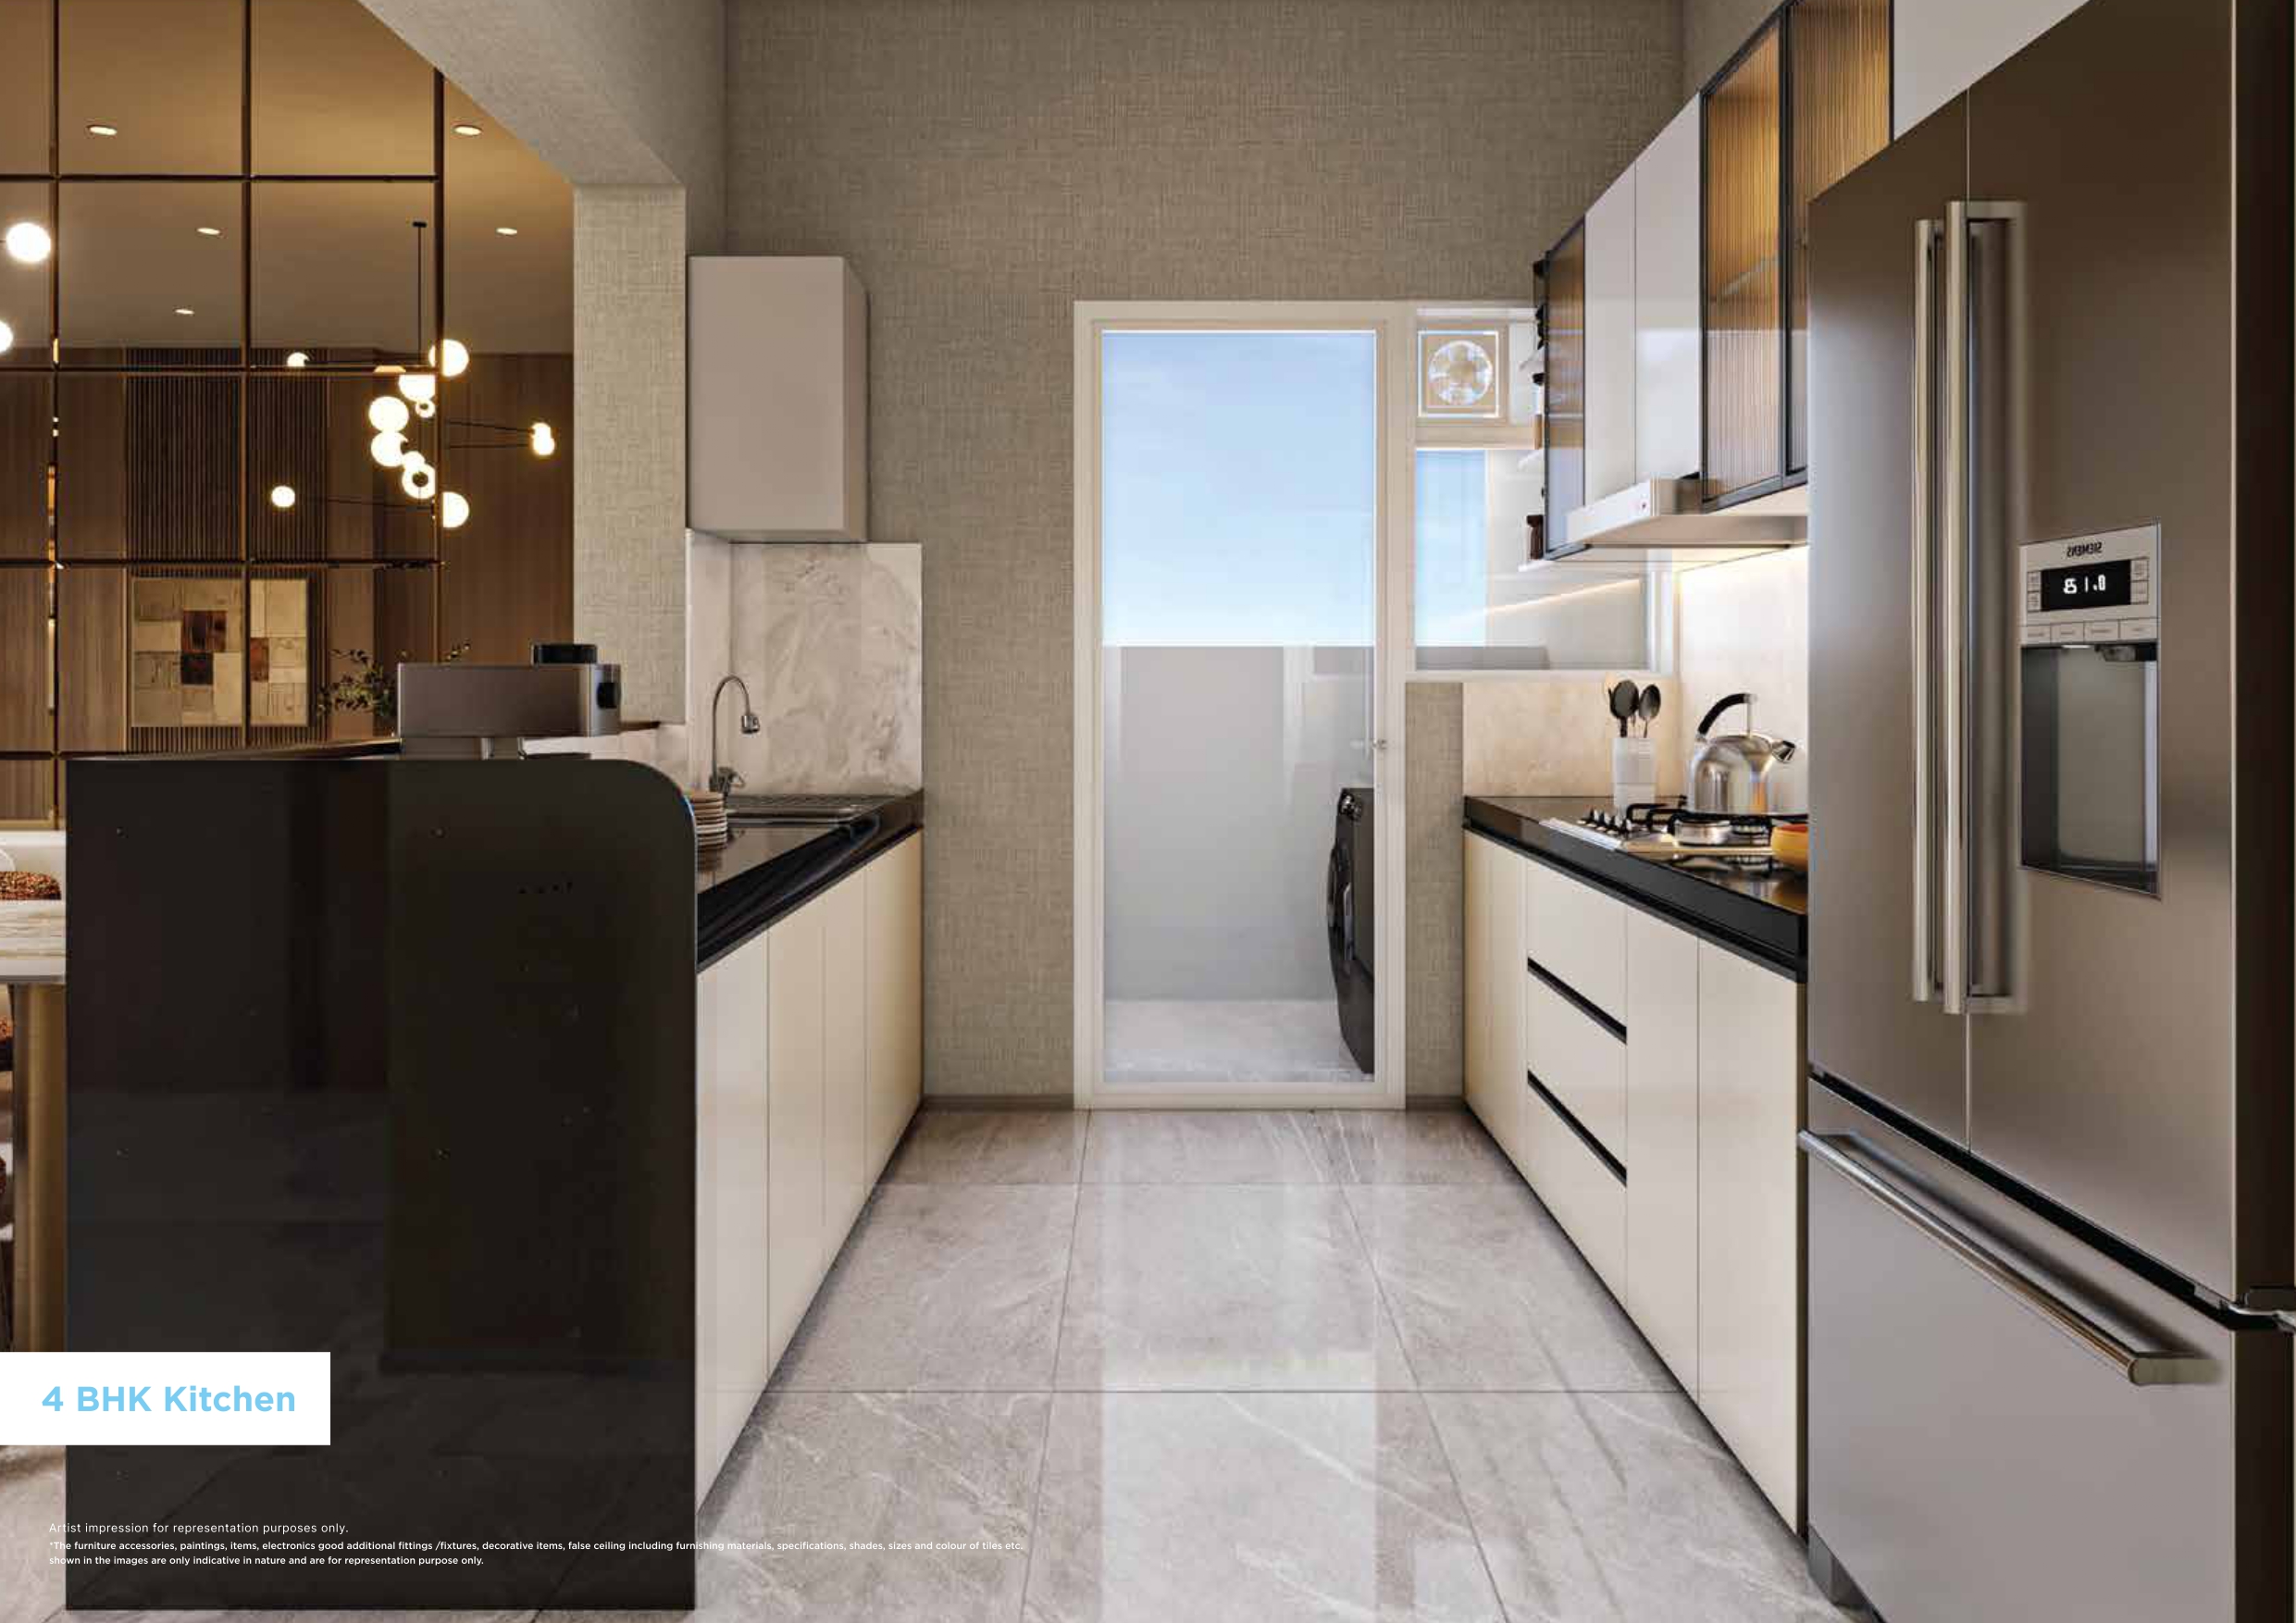 Kitchen
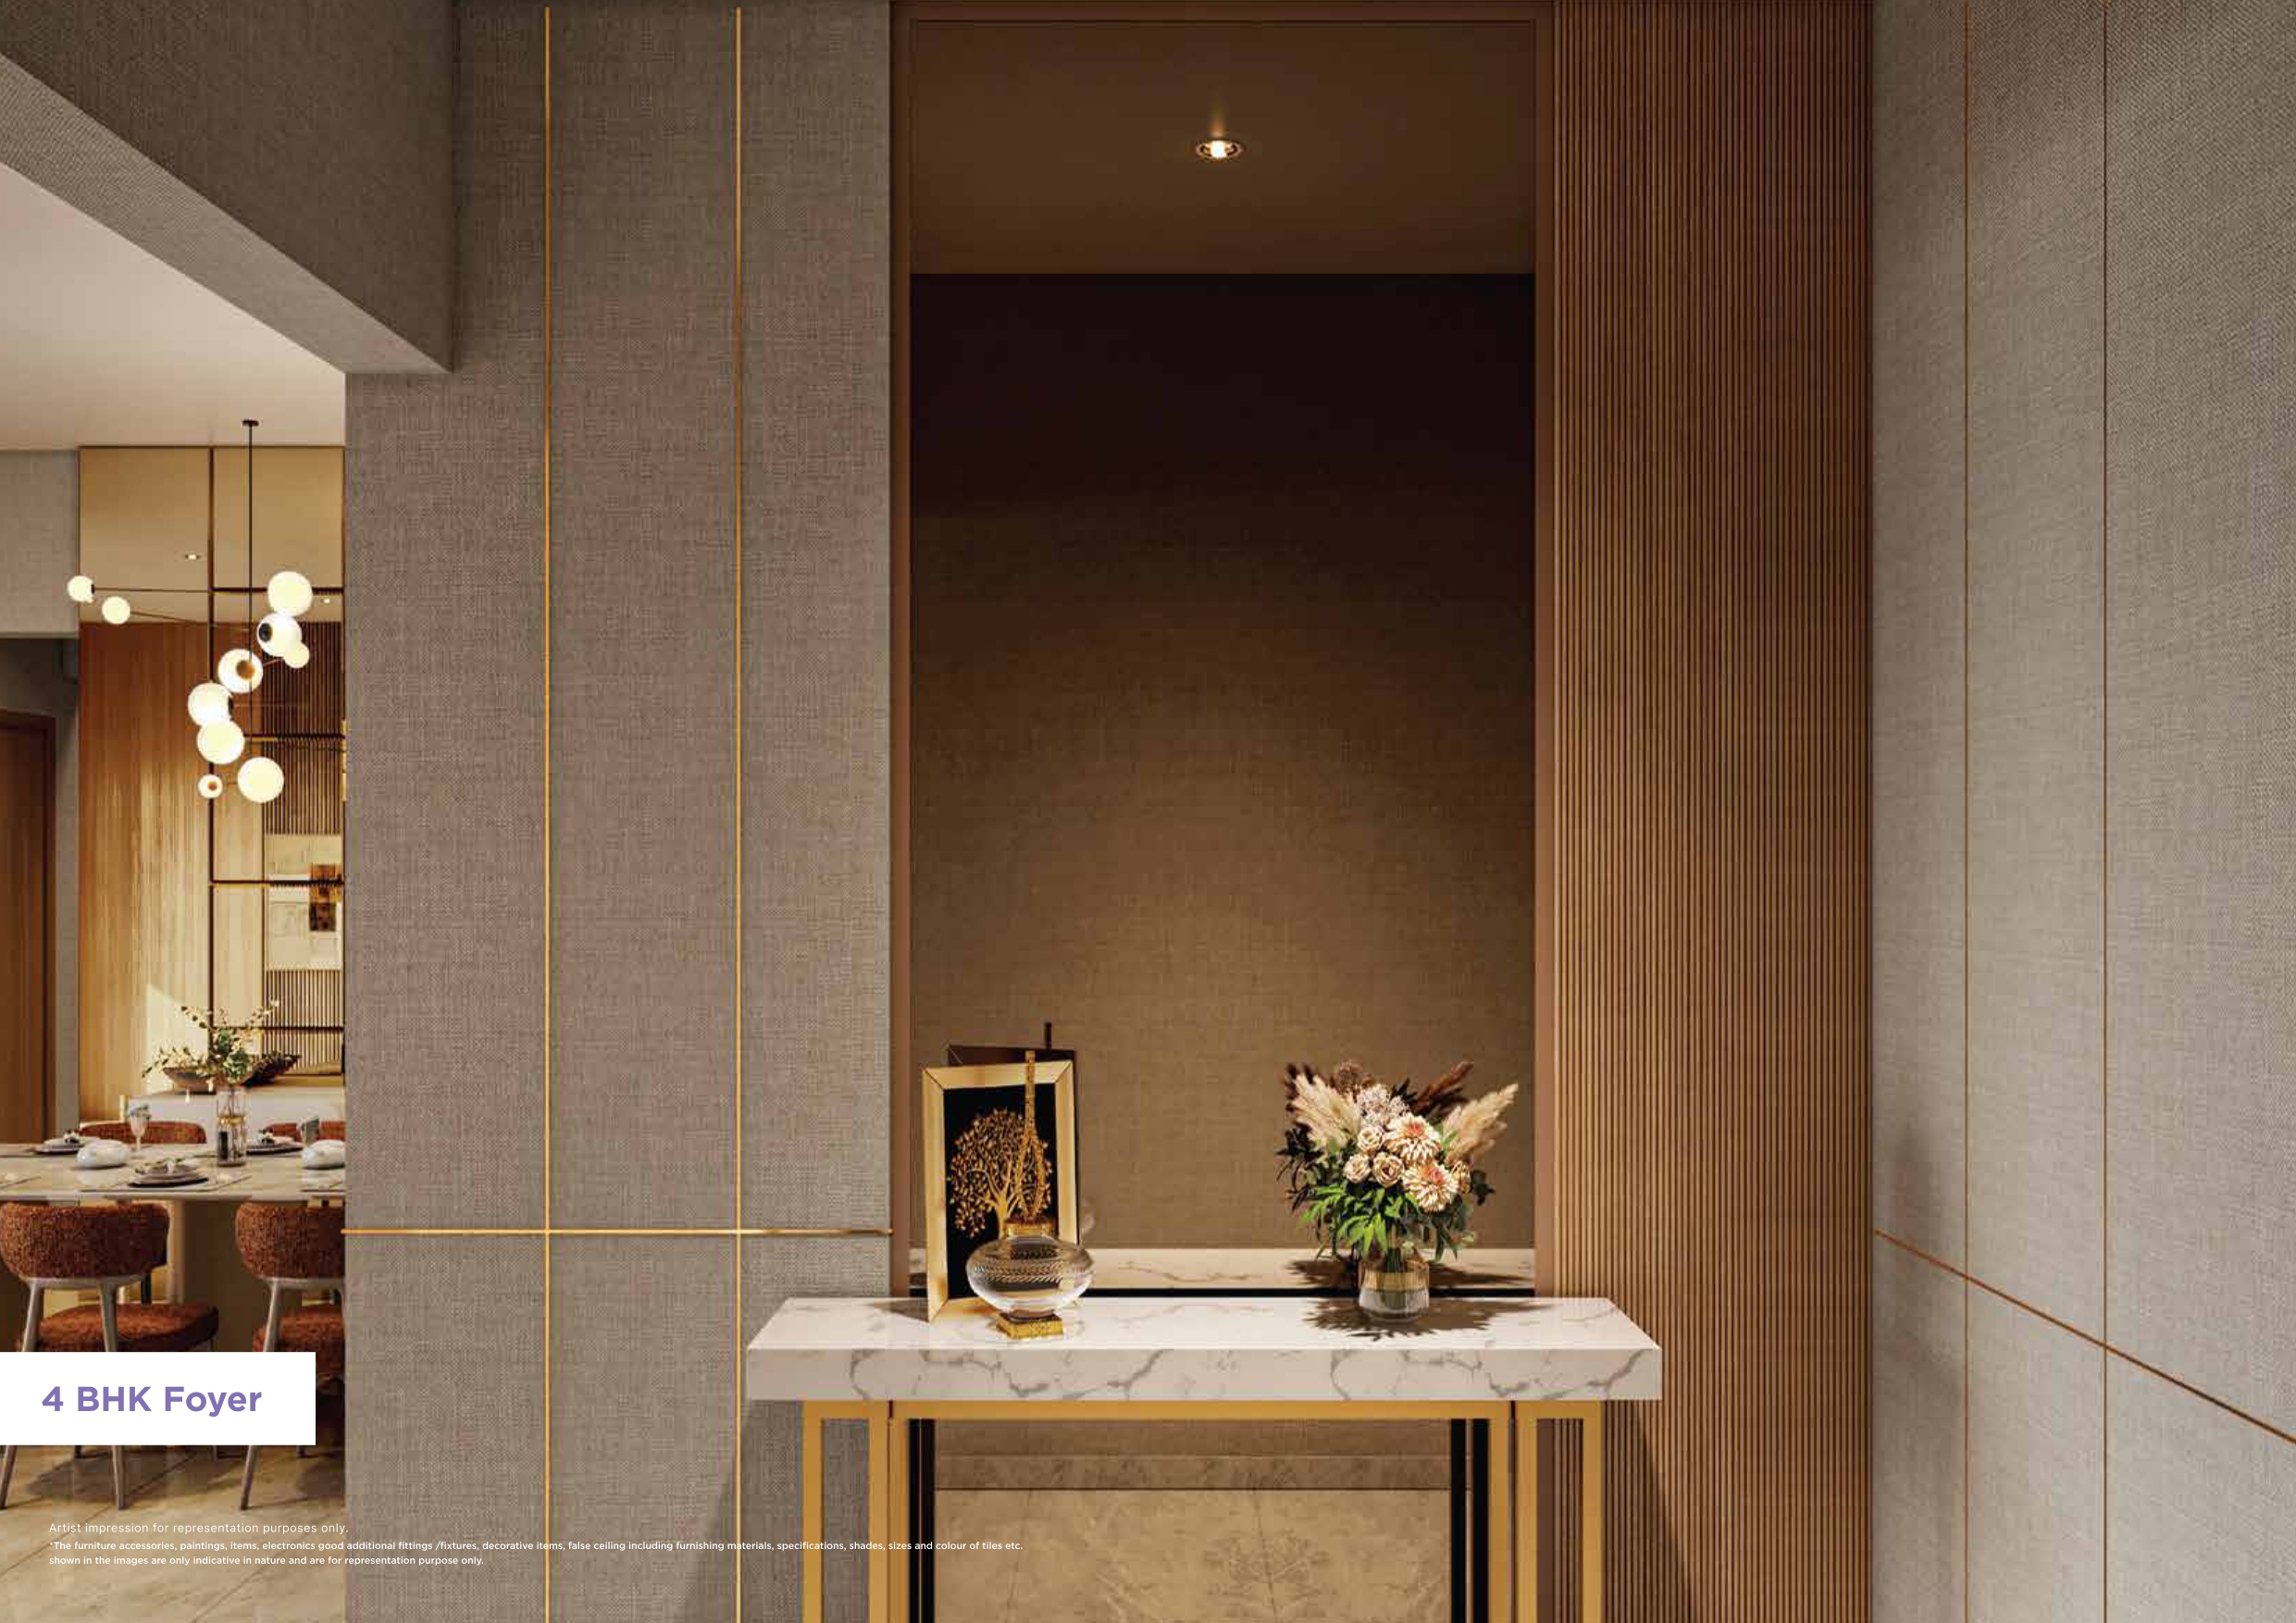 Entrance Foyer
Floor Plans & Master Plan
Detailed layouts across the 2, 3 & 4 BHK configurations, plus the master site plan showing all 11 towers, both clubhouses and landscaped zones.
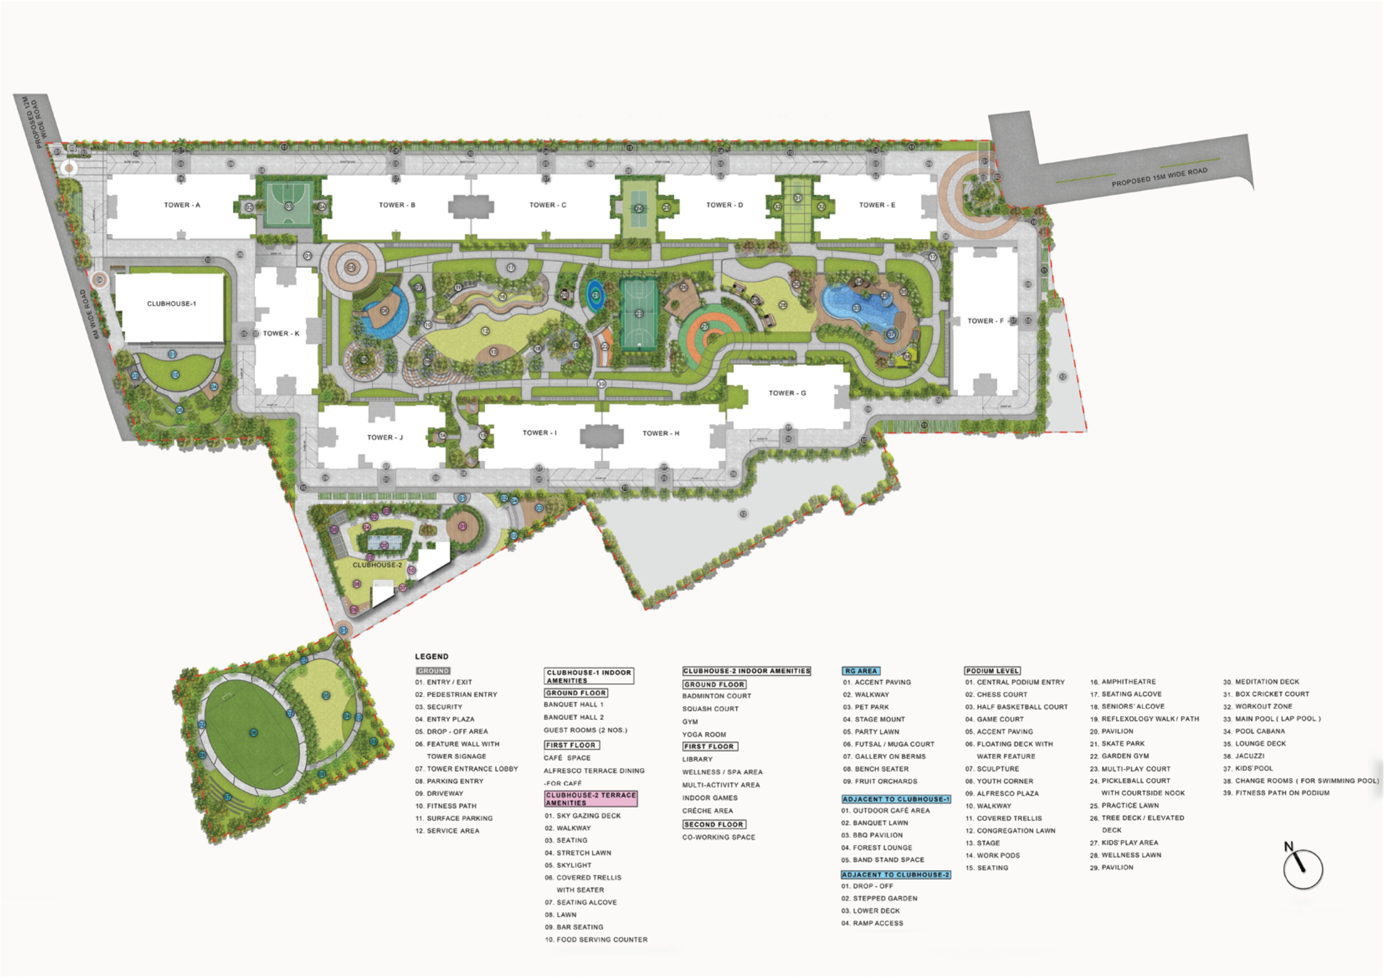
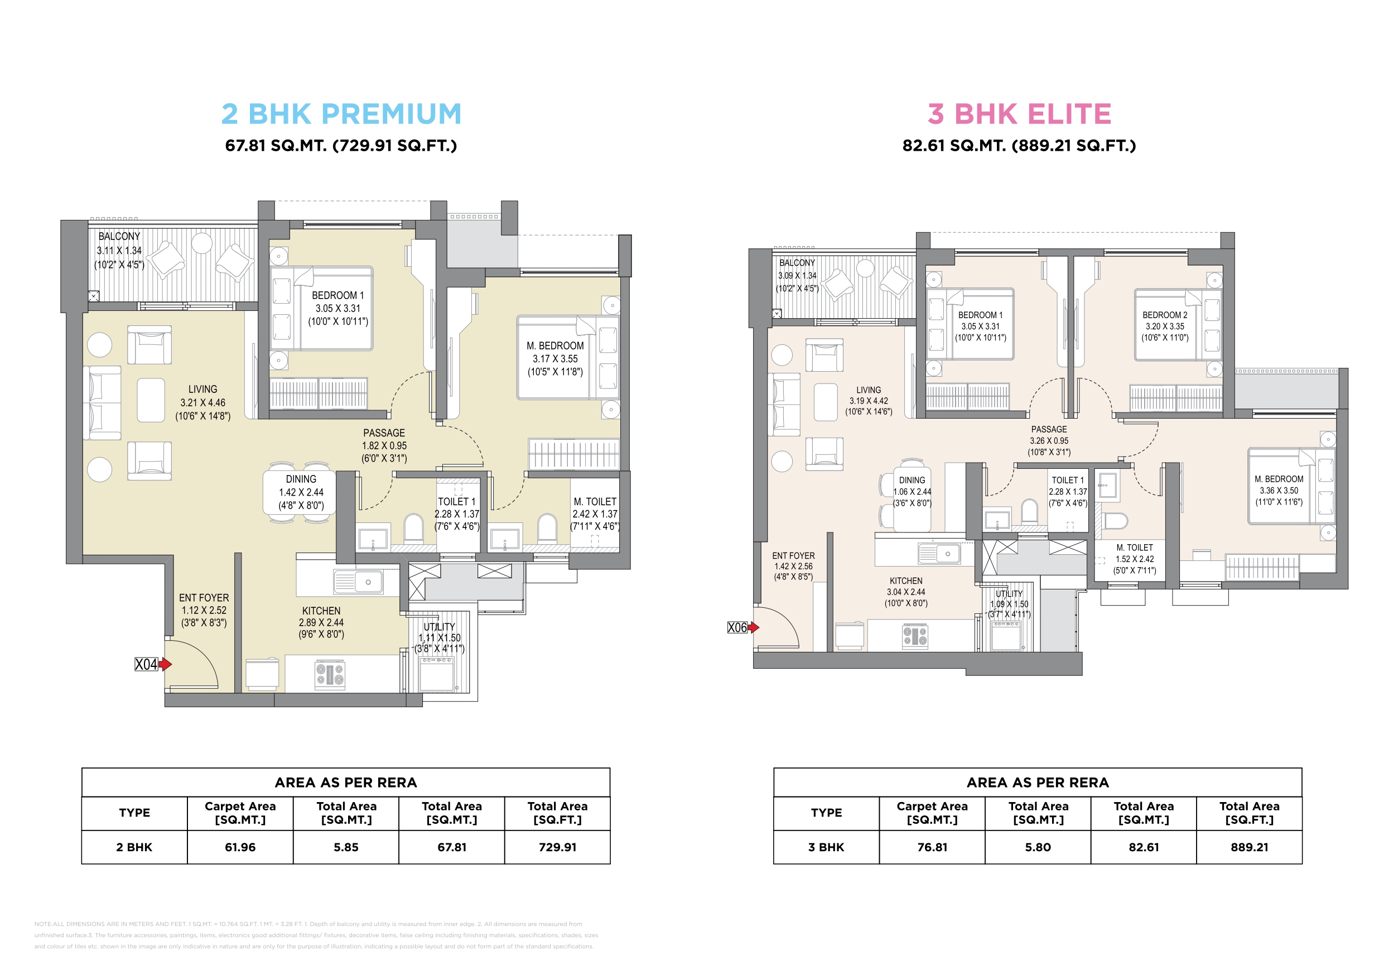
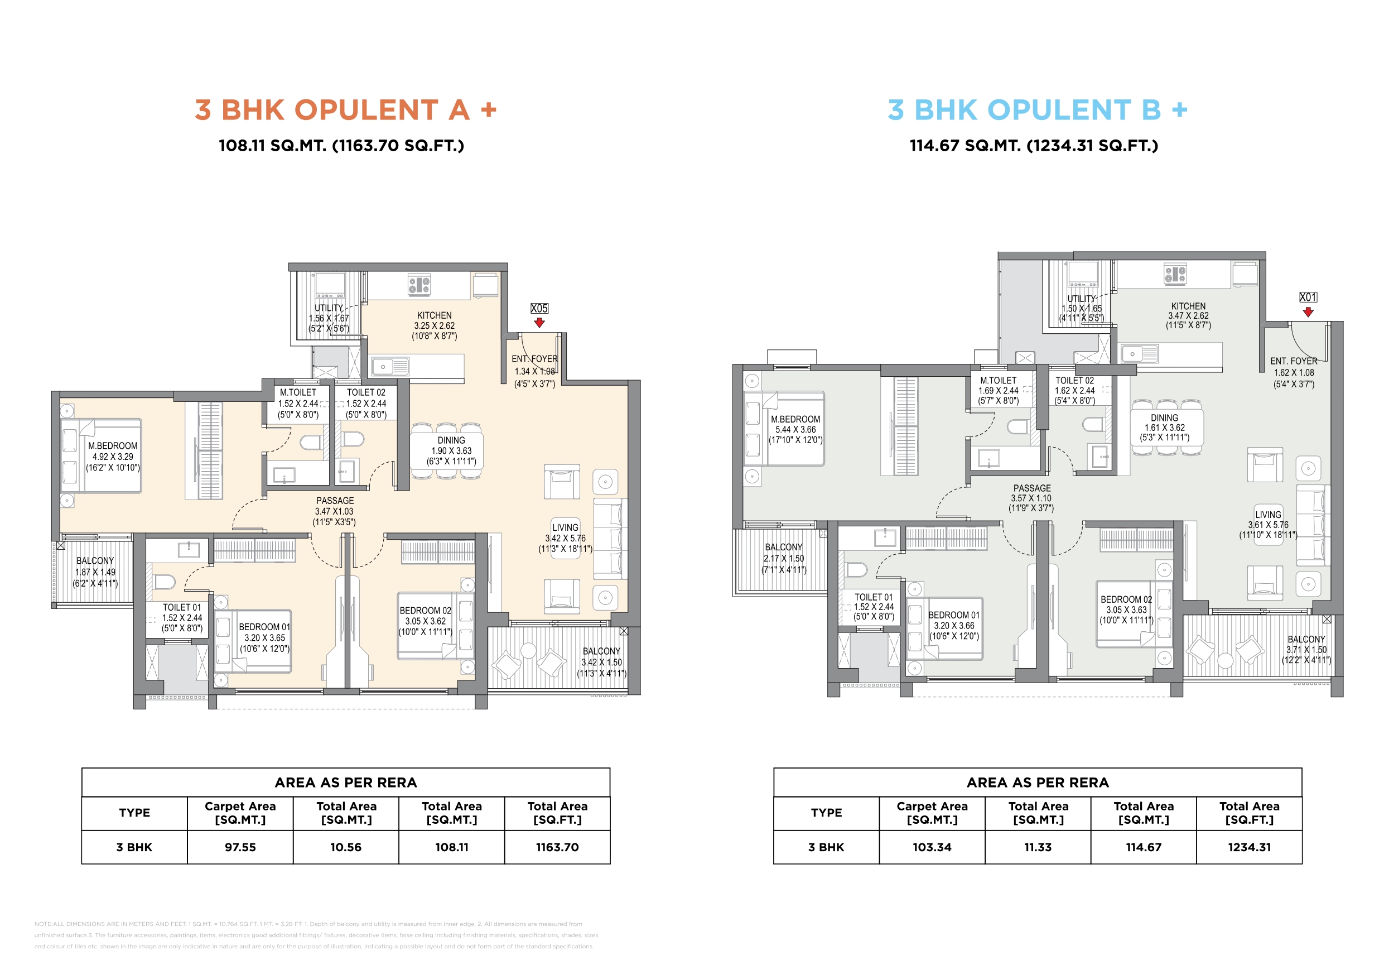
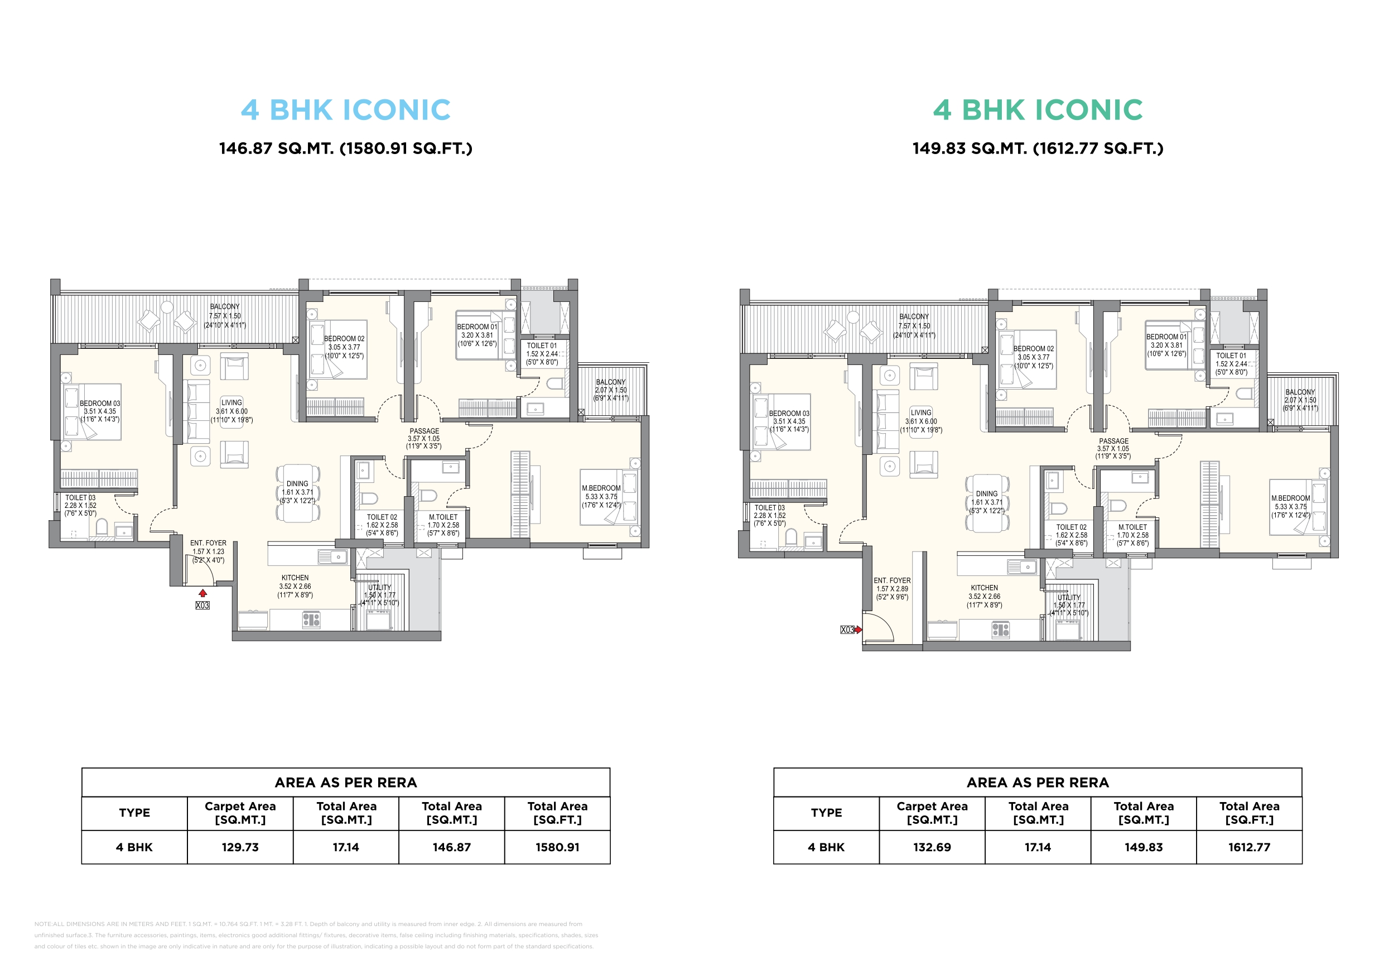
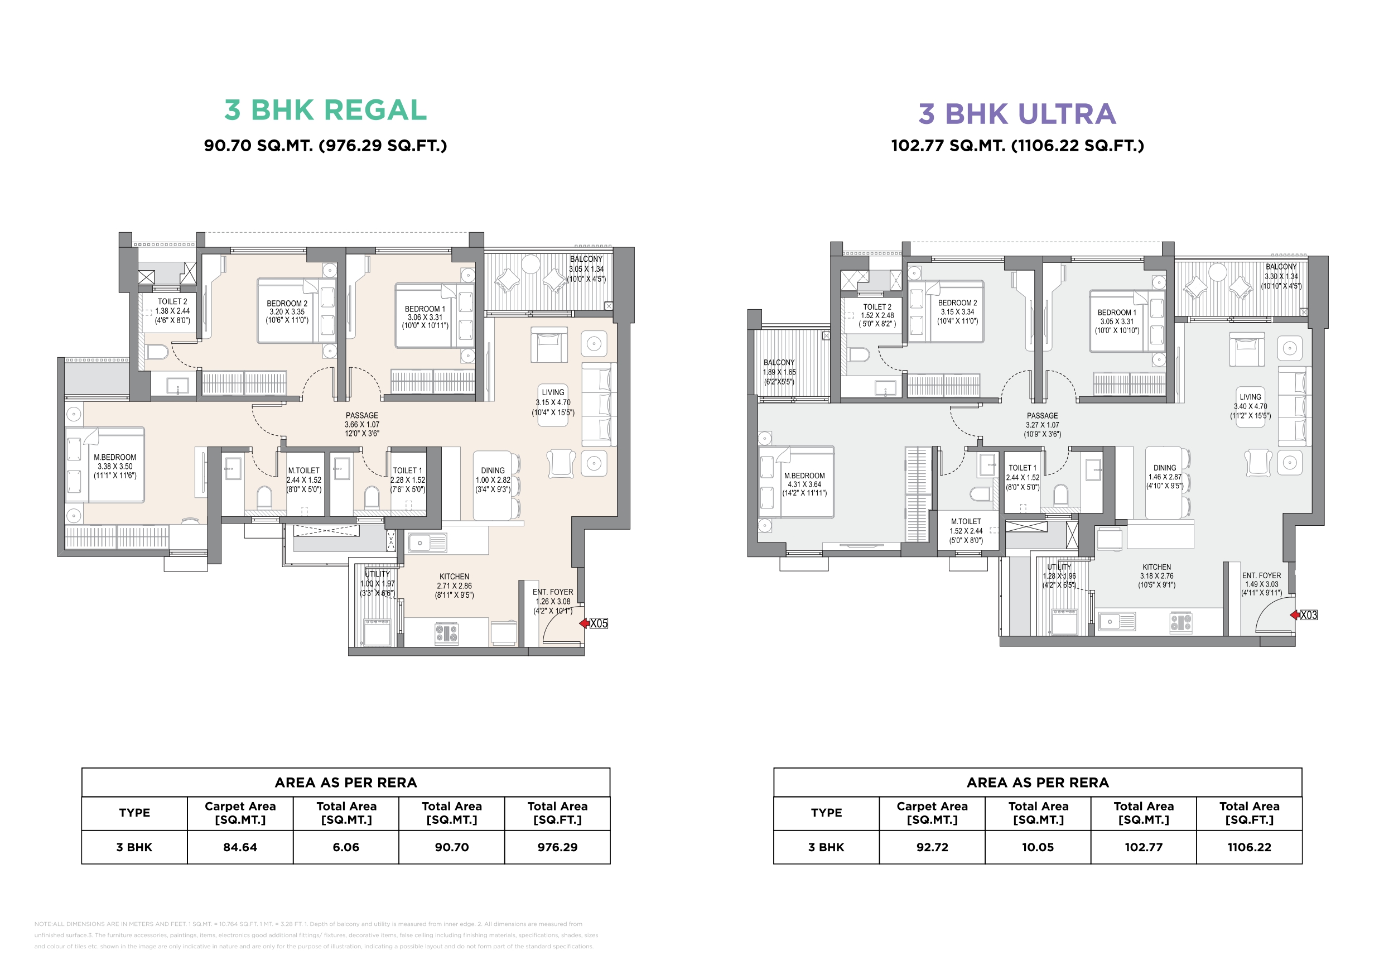
*Layouts are indicative. Areas as per RERA — refer to the area table on the overview page for exact carpet & total areas.