

Wake up to a view you'll never want to leave.
Premium 2, 3 & 4 BHK residences by Godrej Properties, set around central green views, two full-scale clubhouses and near‑1 lakh sq.ft. of amenities — minutes from EON IT Park and World Trade Center.
Get the Best Price Offer
Share your details — our team will get in touch with pricing, floor plans & a personalised site visit slot.
A home planned with purpose,
designed with perspective.
From playful afternoons to lifelong celebrations, Godrej Ivara is built for every generation of your family — surrounded by serene central greens and backed by the trusted legacy of Godrej Properties.
Central Green Views
Every tower opens to serene, landscaped central greens across ~6 acres of open space.
~1 Lakh Sq.Ft. Amenities
Two clubhouses, sports courts, pools & wellness spaces spread over ~9,290 sq.mt.
Unbeatable Connectivity
Minutes from EON IT Park, World Trade Center, and ~20 min from Pune Airport.
The Godrej Legacy
Earthquake-resistant RCC structure, M35-grade concrete & 5x industry waterproofing.
One hundred thousand reasons
to love coming home.
Spread across two dedicated clubhouses, the podium and residential green areas — every amenity is designed around a different rhythm of your day.
Homes designed for every stage of life.
Choose from thoughtfully planned 2, 3 & 4 BHK layouts — all RERA carpet areas listed below.
Premium
729.91 sq.ft. total area
Elite
889.21 sq.ft. total area
Regal
976.29 sq.ft. total area
Ultra
1,106.22 sq.ft. total area
Opulent A+ / B+
1,163.70 – 1,234.31 sq.ft.
Iconic
1,580.91 – 1,612.77 sq.ft.
*Areas as per RERA. 1 sq.mt. = 10.764 sq.ft. Layouts & sizes are indicative — see the detailed floor plans for exact dimensions.
Built on Godrej's standard of engineering integrity.
Structure
- Earthquake-resistant framed RCC structure (Aluform)
- Internal walls: semi-acrylic paint with gypsum plaster
- External walls: textured paint
Flooring
- Living, dining & bedrooms: vitrified tiles
- Balconies, utility & toilets: anti-skid tiles
- Kitchen: vitrified tiles
Kitchen
- Granite counter top with SS sink
- Tile cladding above counter, up to 2 ft.
Toilets
- Sanitaryware & CP fittings — Kohler or equivalent
- Granite counter top & glazed tile cladding to lintel level
- Grid false ceiling in all toilets
Doors, Windows & Electrical
- Prehung main & internal doors, video door phone
- Sliding windows with mosquito mesh
- Anchor / Roma modular switches; TV, AC & WiFi points
Safety & Other
- Glass railing for balconies (per NBC regulations)
- Solar water heater in master toilet
- Parapet wall for utility area
Godrej Properties uses IS 13920 grade steel for earthquake shock resistance, beyond the base IS 1786 standard.
Where the industry recommends M30, Godrej Properties procures M35-grade concrete for maximum core strength.
More than 5x the industry standard of 0.3m — reducing seepage risk across bathrooms and wet zones.
Connectivity that keeps you close to everything.
Positioned in Kharadi, at the heart of Pune's IT powerhouse — within touching distance of business, healthcare, education and leisure.
Business & IT Parks
- EON Free Zone IT Park~0.5 km
- World Trade Center (WTC)~0.5 km
- Commerzone~1.4 km
- Pune International Airport~20 min
- Proposed Metro (Ramwadi–Kharadi)~10 min
Pune Neighbourhoods
- Viman Nagar8–12 min
- Koregaon Park10–15 min
- Magarpatta–Hadapsar Belt10–15 min
- Kalyani Nagar12–15 min
Schools
- EON Gyanankur English Medium School~1–1.5 km
- PDEA's Shardabai Pawar (CBSE)~1 km
- EuroSchool, Kharadi~1.1 km
- Kothari International School~1.4 km
Hospitals
- Rising Medicare Hospital~1 km
- Manipal Hospital, Kharadi~2.7 km
- Vatsalya Hospital~2.9 km
- K.K. Hospital~3.6 km
Every corner, considered.
From the co-working lounge to the lap pool — explore the complete visual tour of Godrej Ivara.
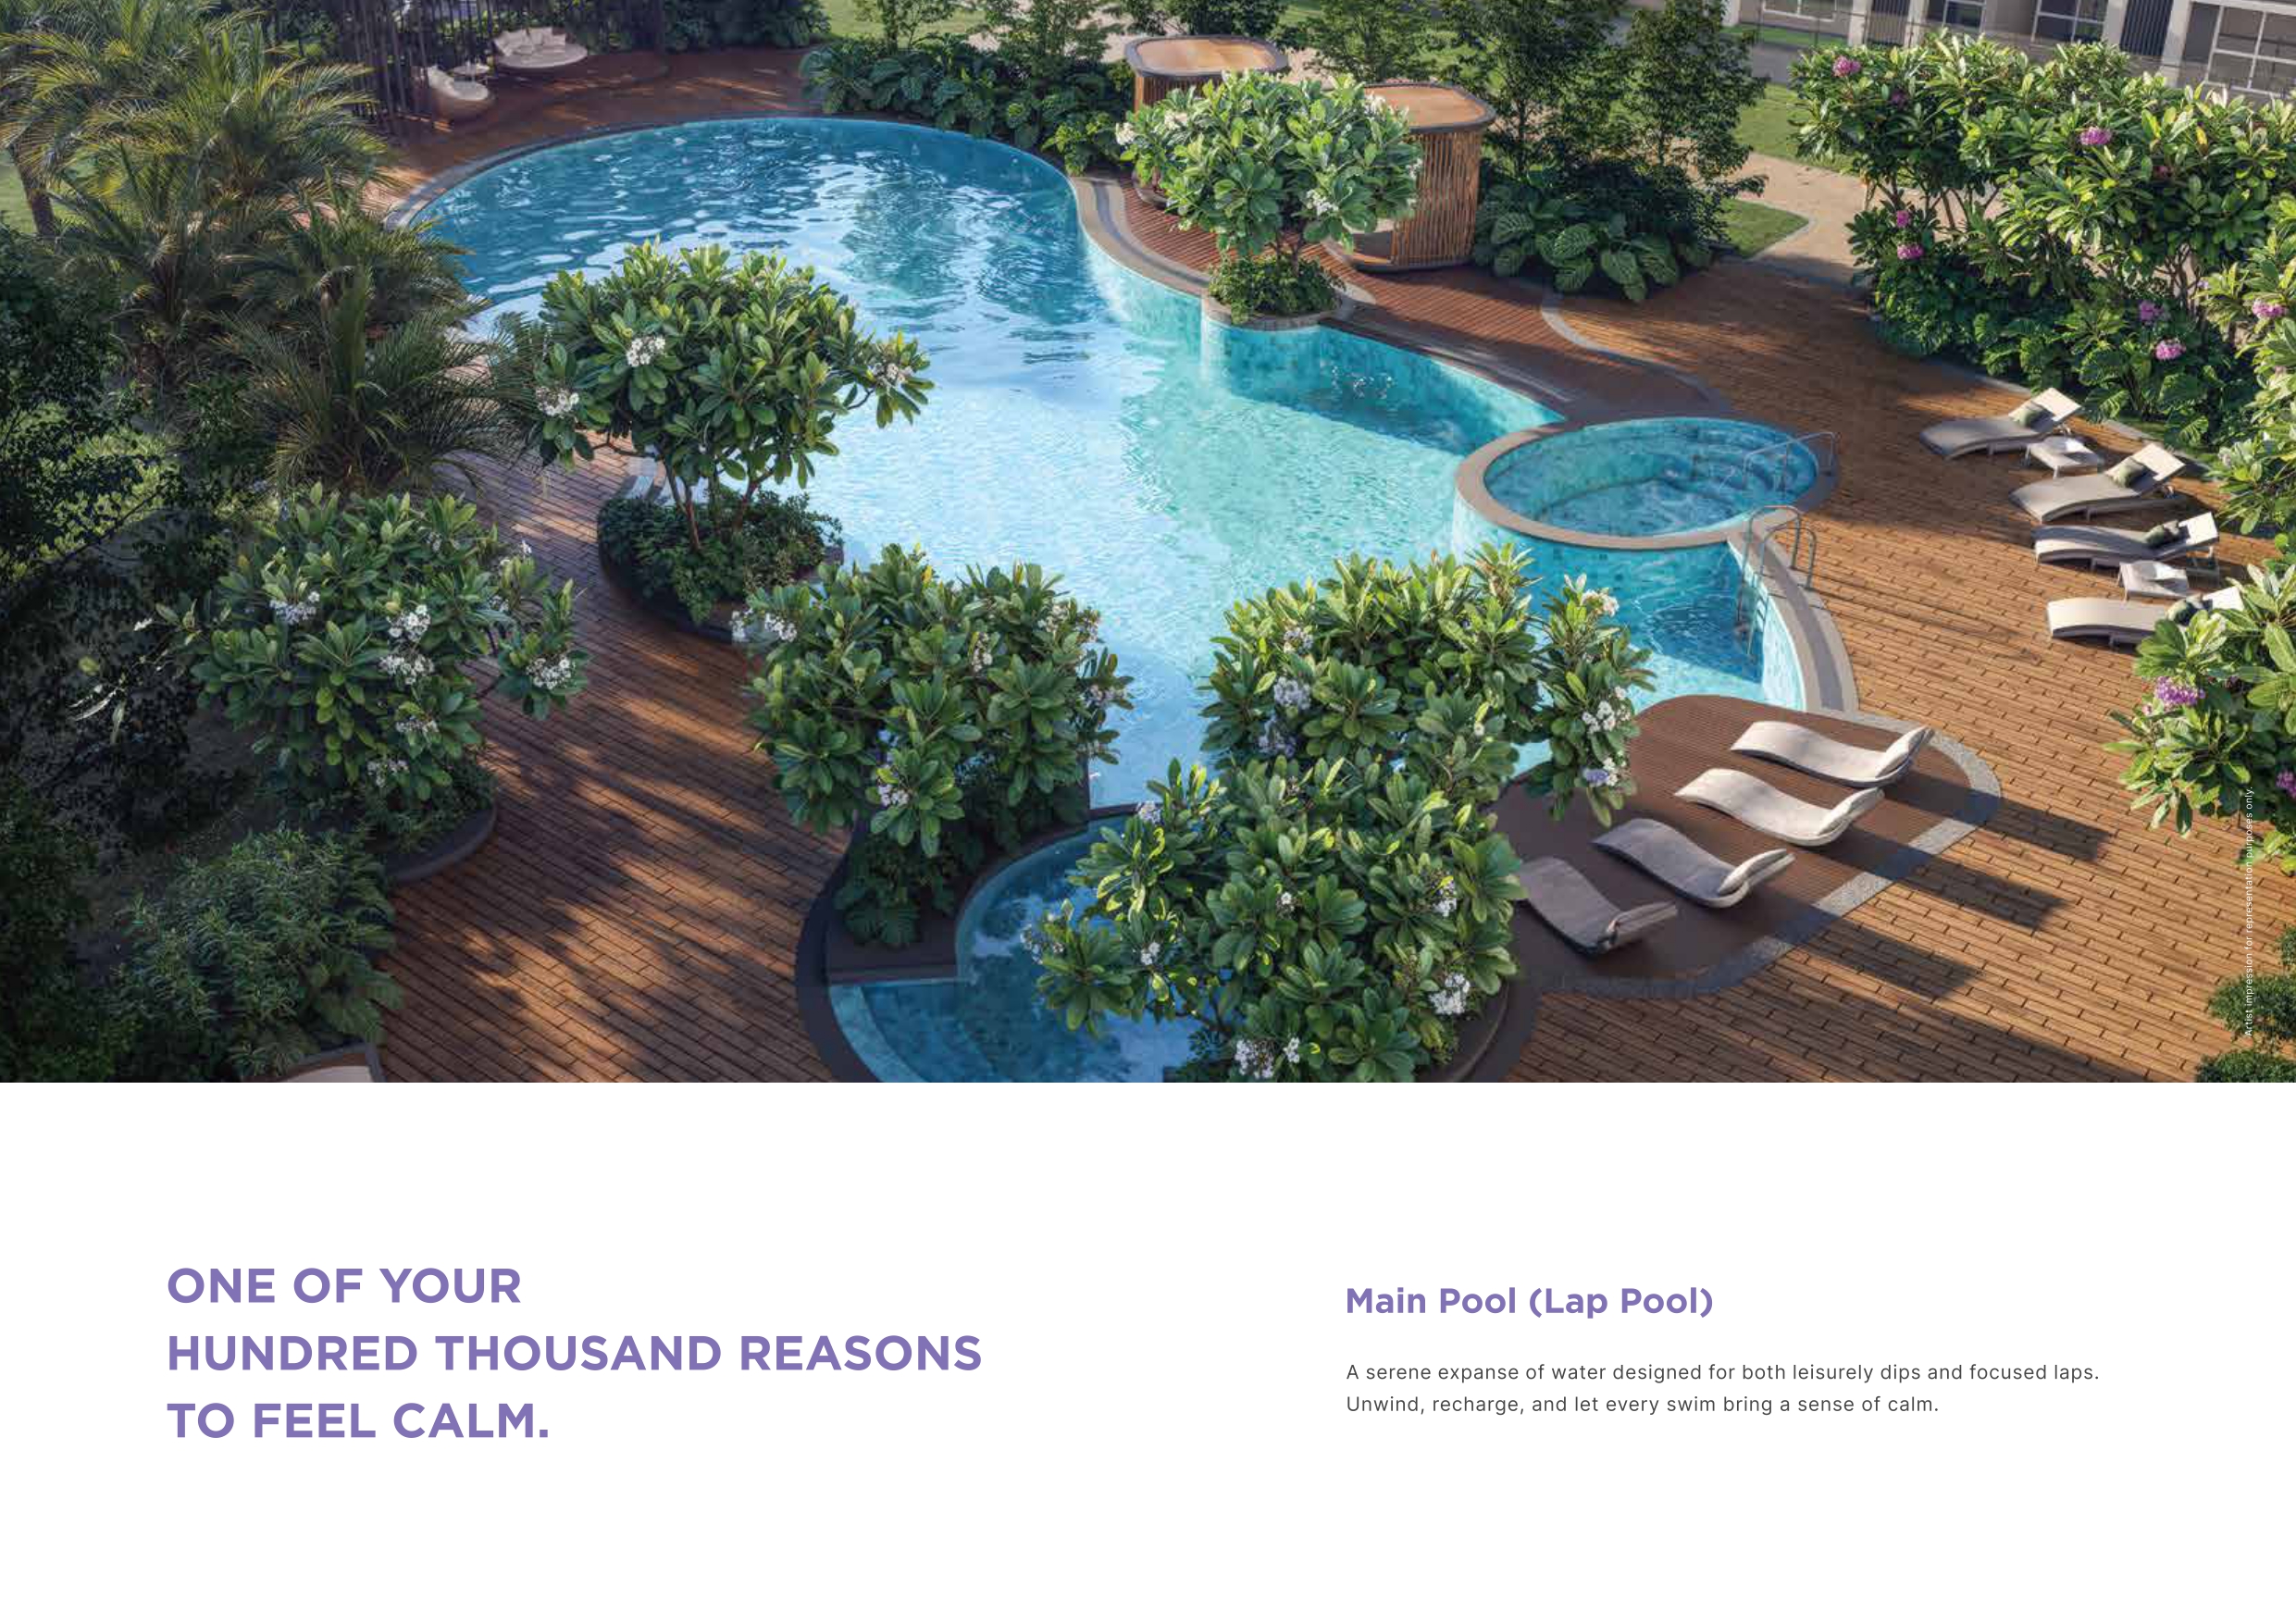 Main Pool (Lap Pool)
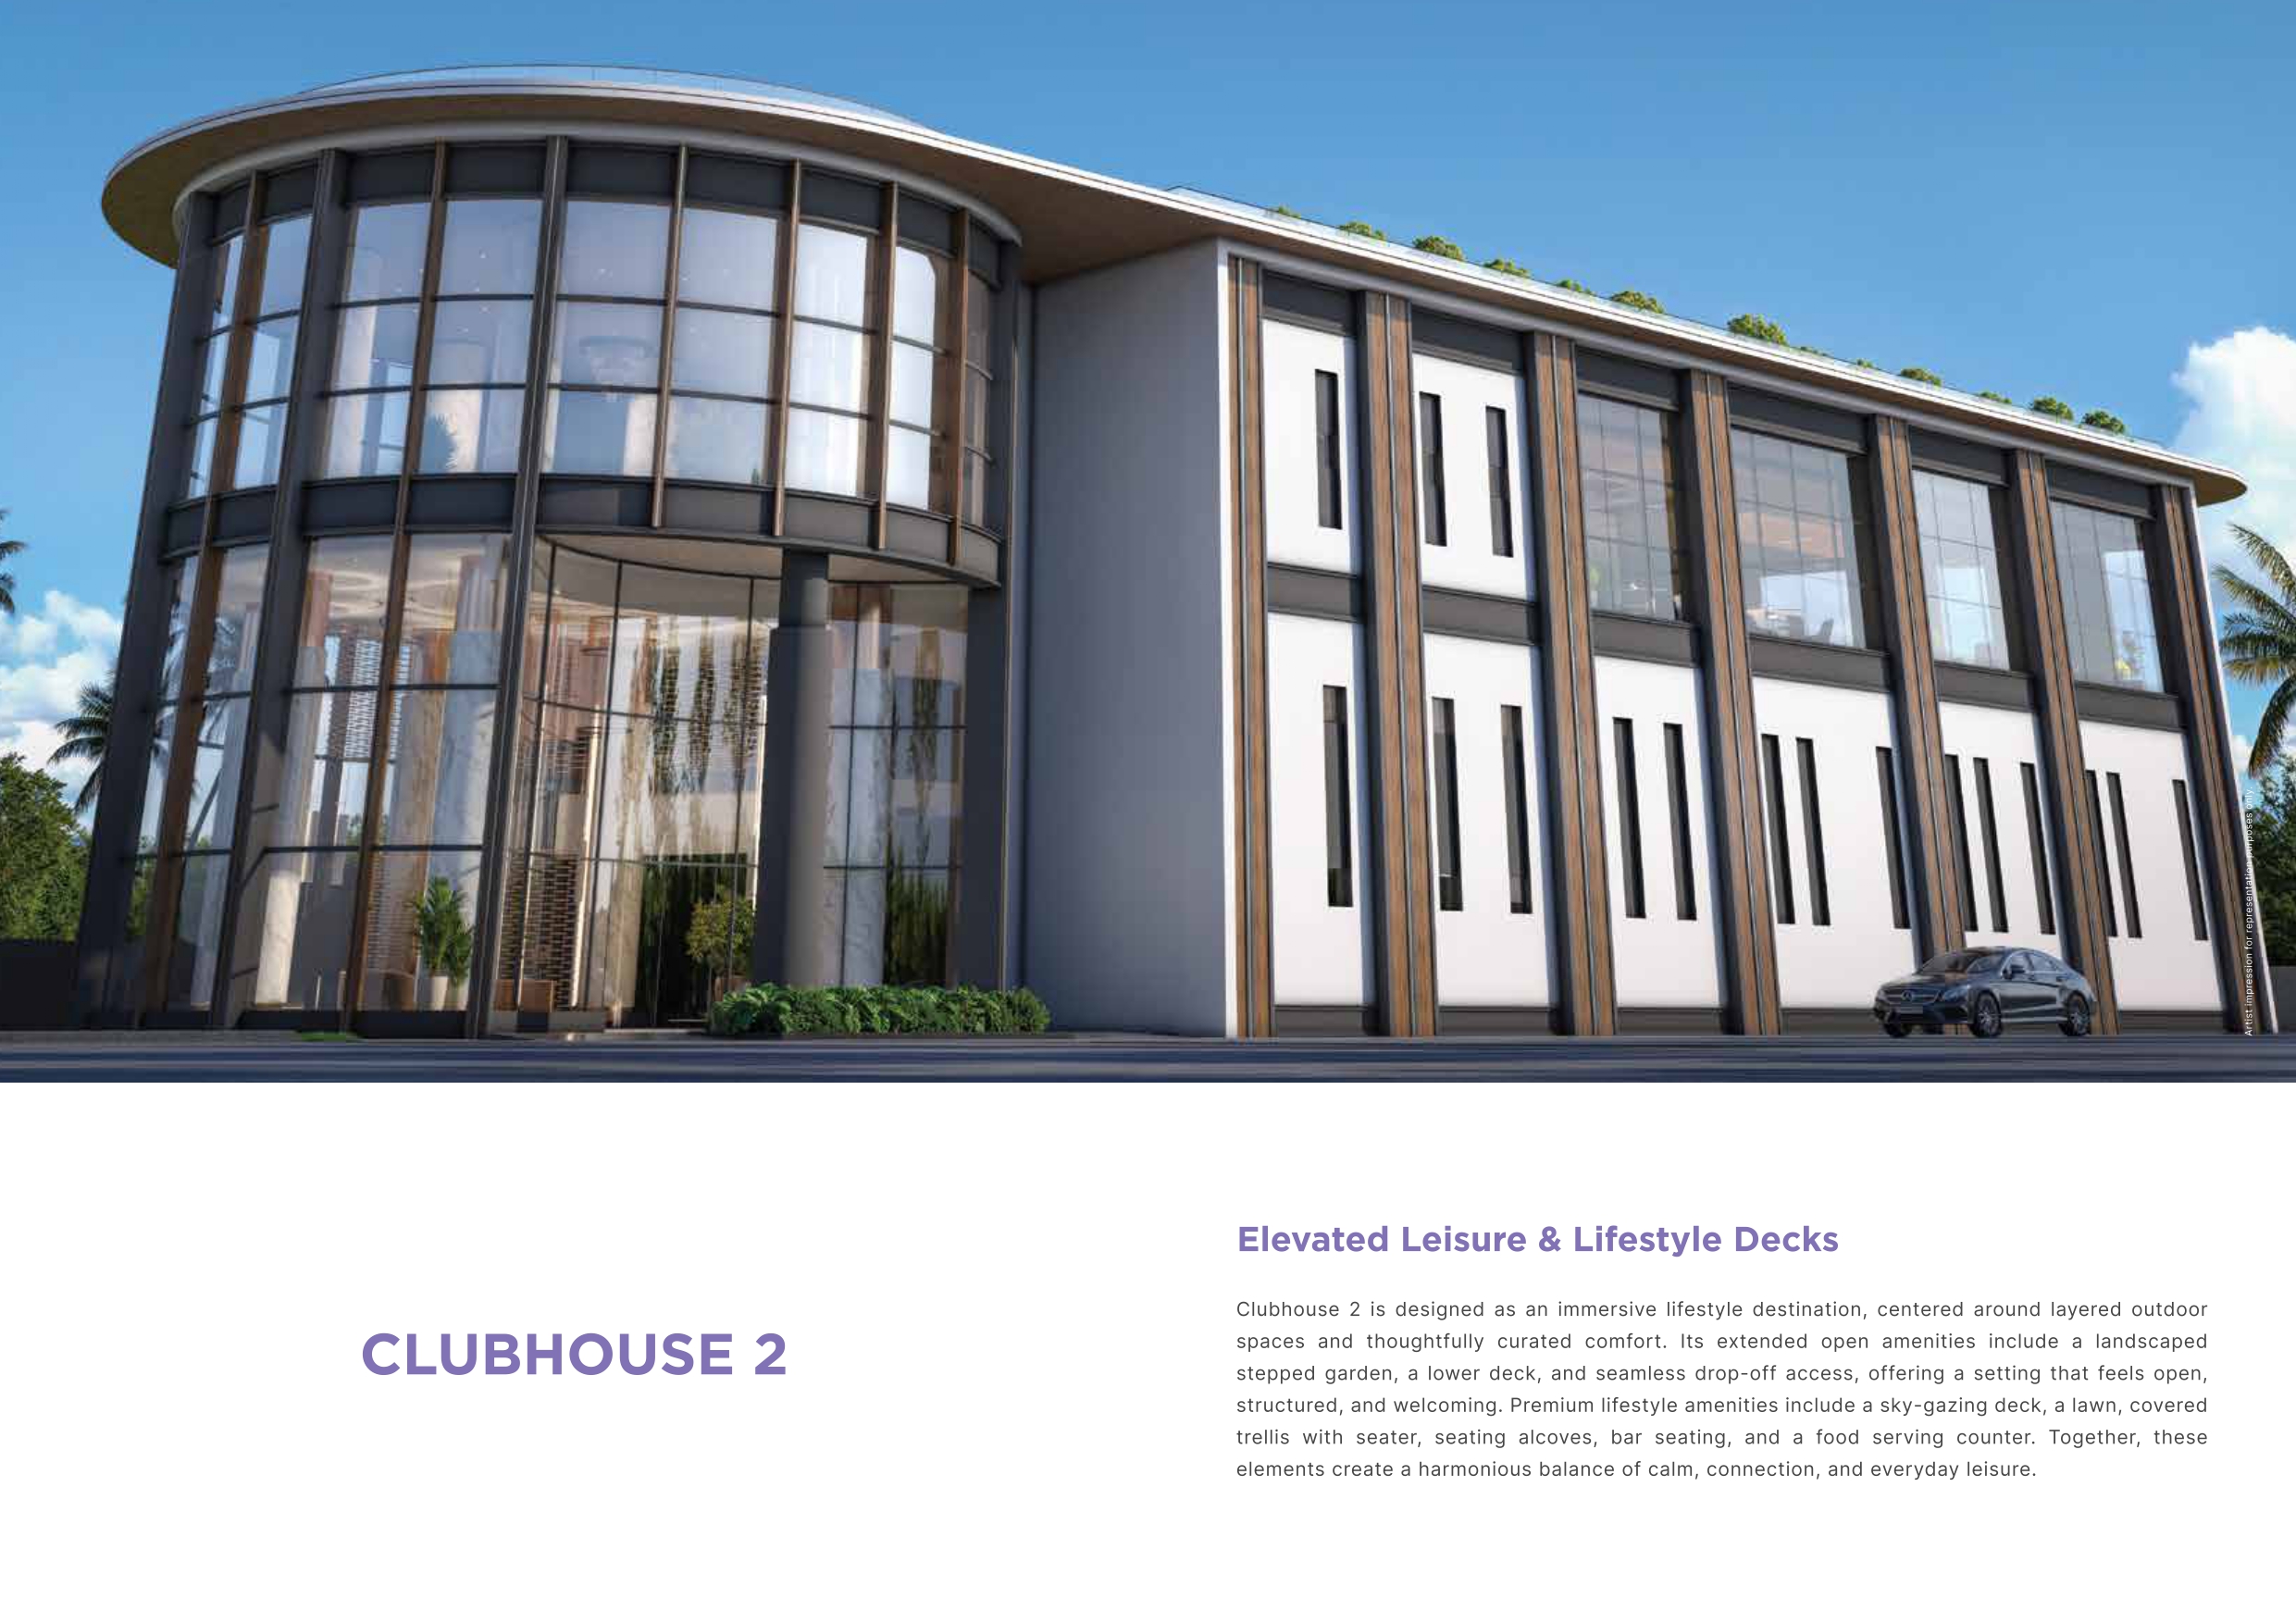 Clubhouse 2
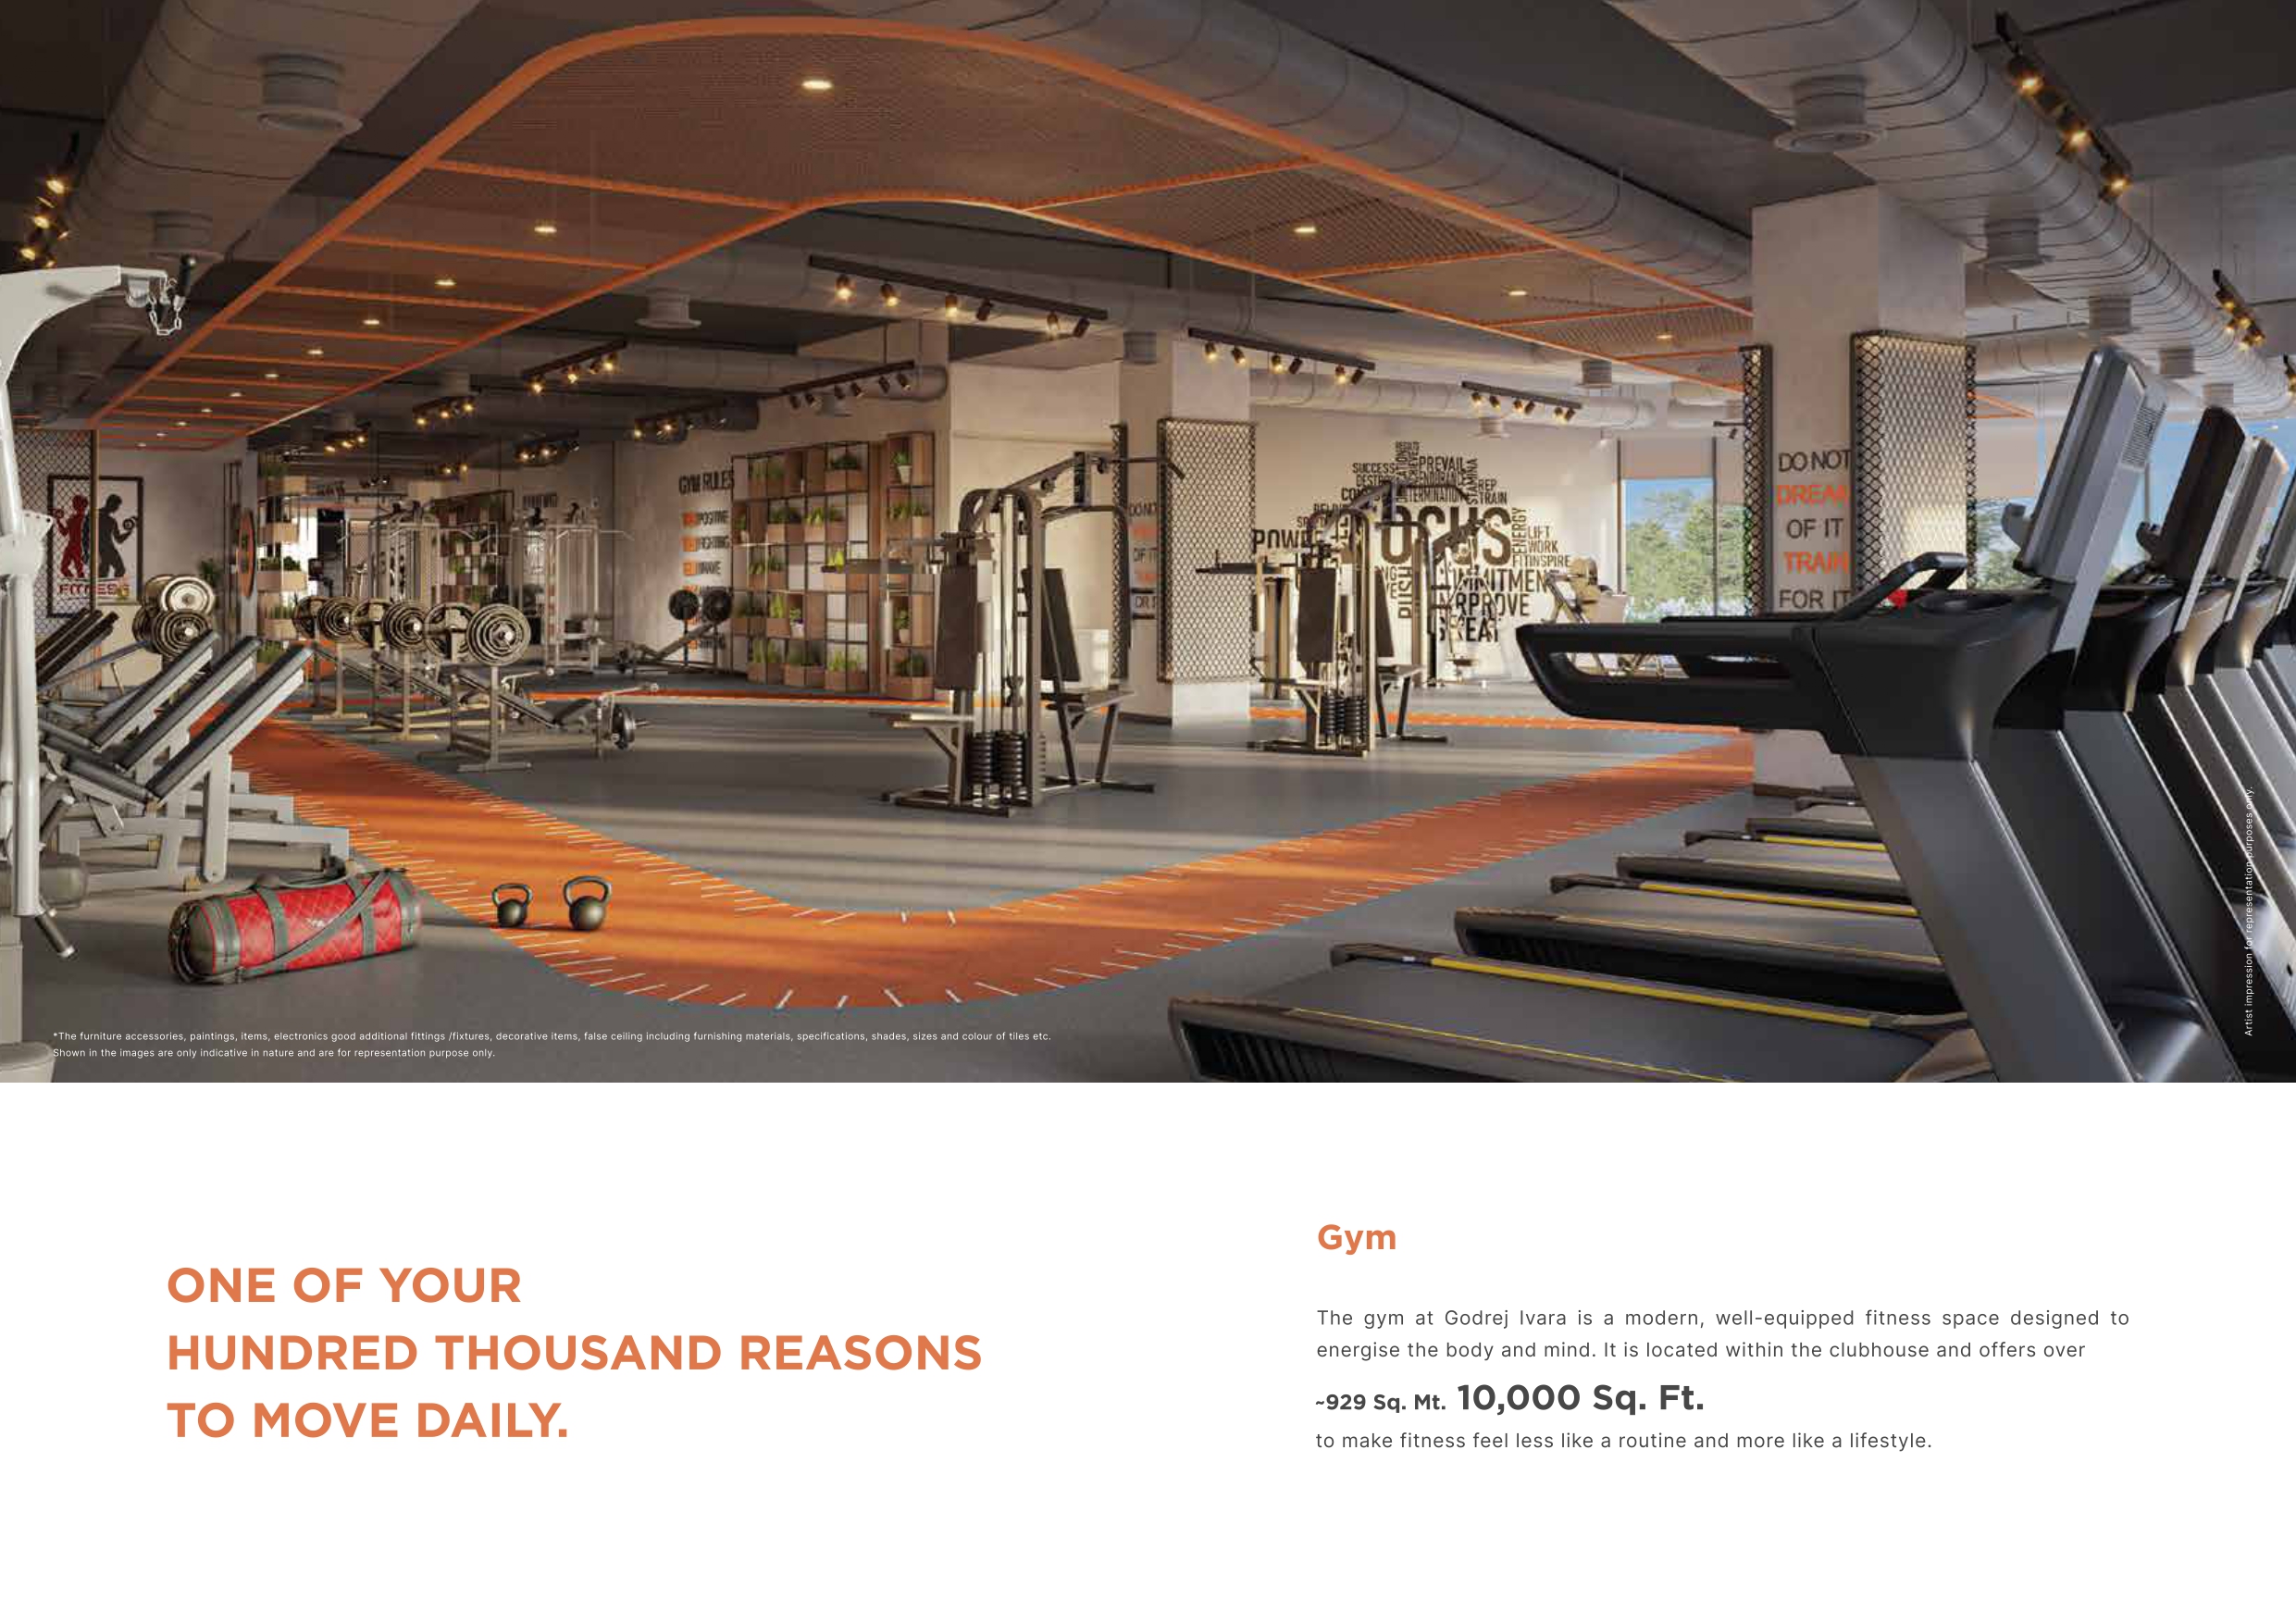 Gymnasium
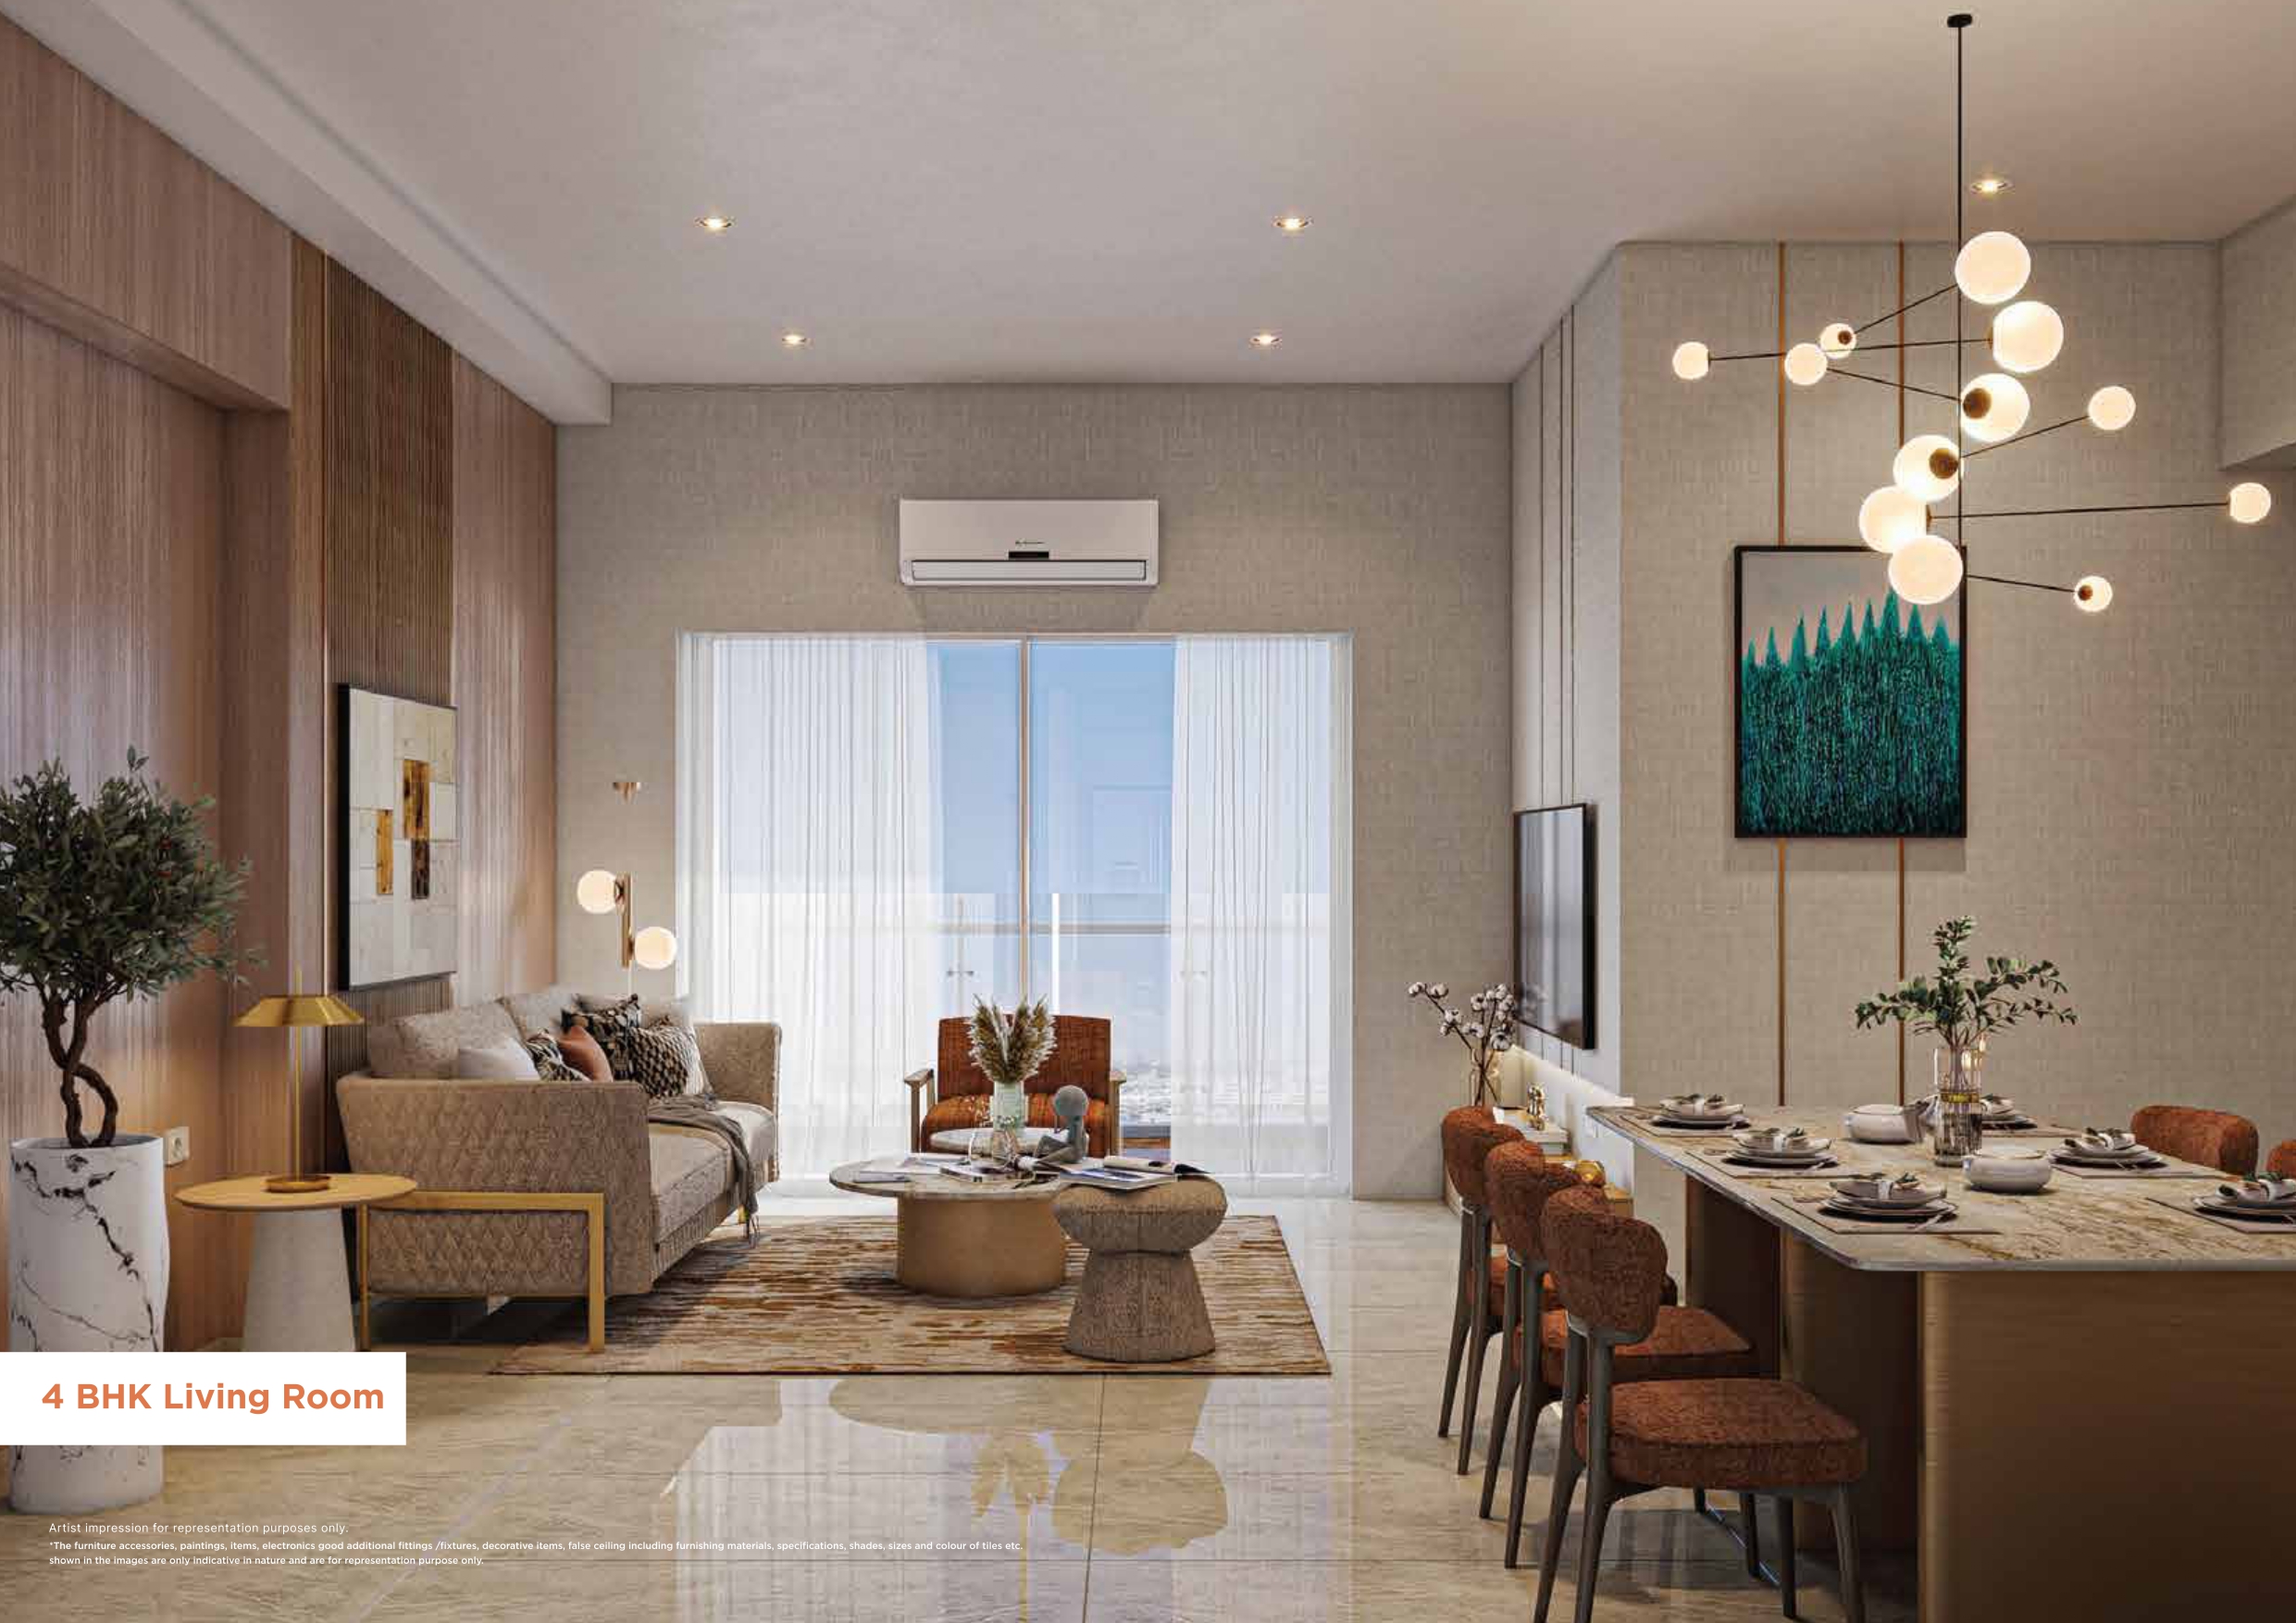 Living Room
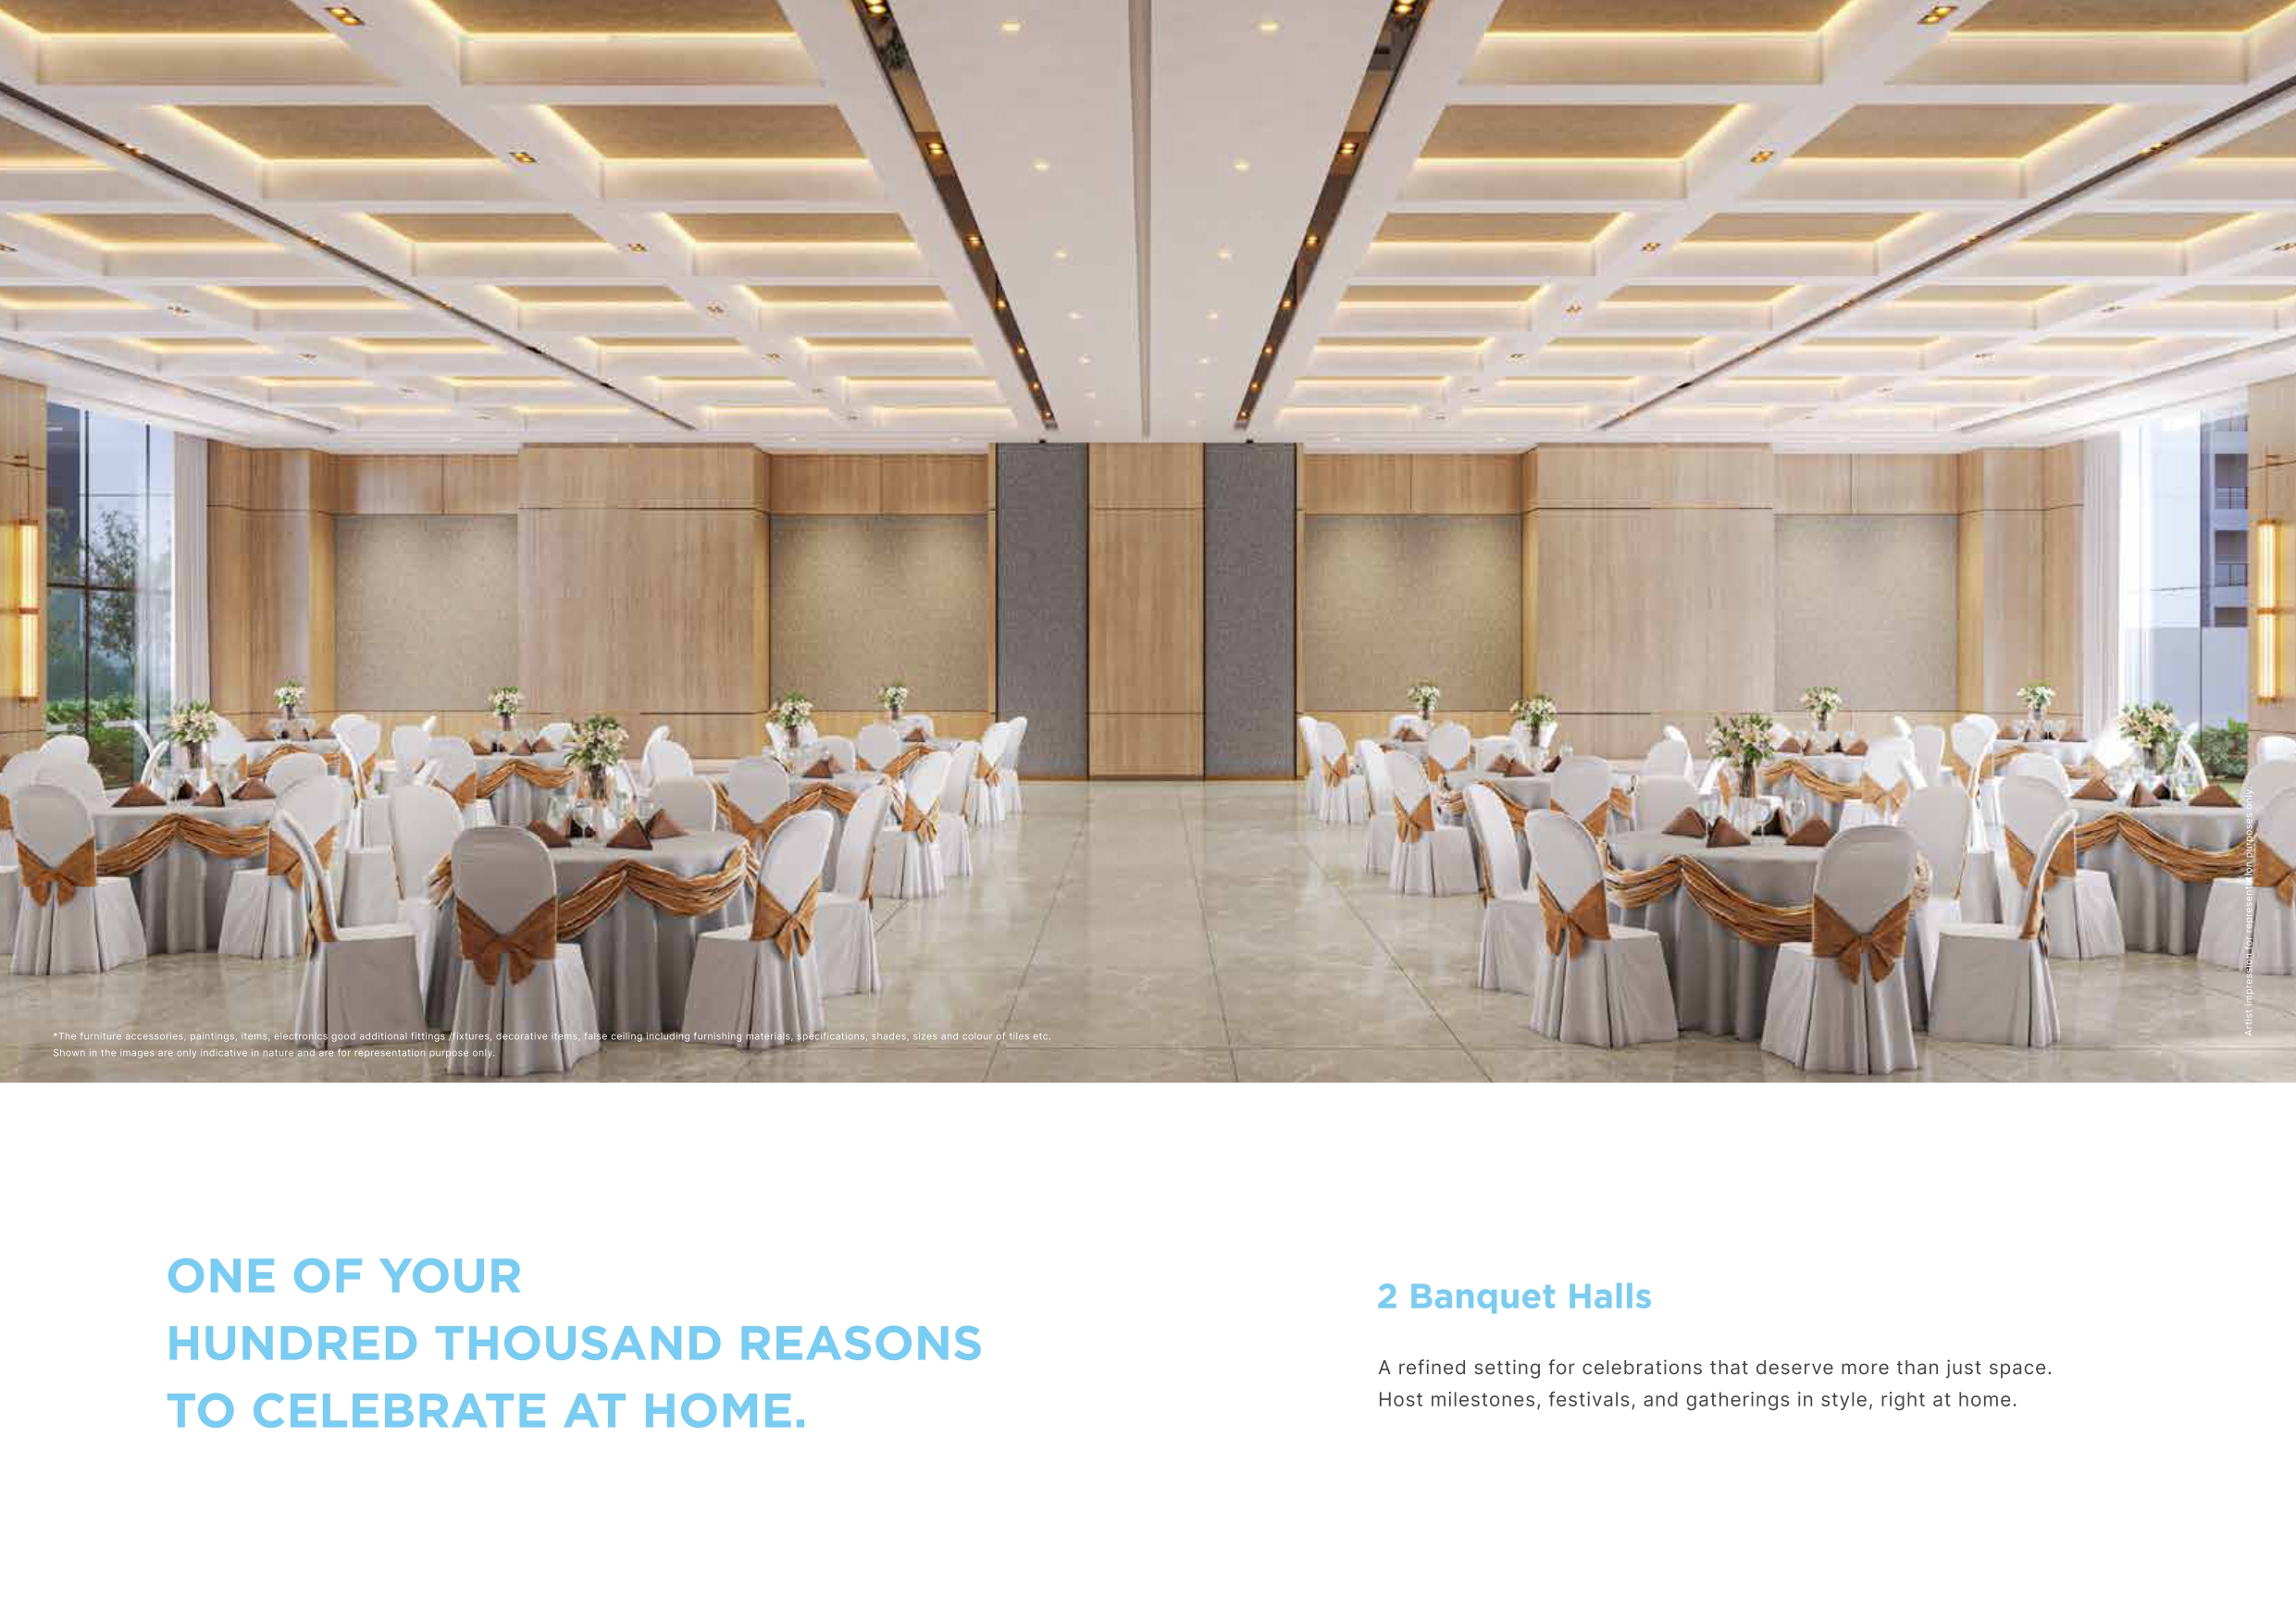 Banquet Hall
Your dream home is now closer than ever.
Book your exclusive site visit and explore the 20:20:20:30 payment plan before the offer closes.